


12 Honora Ln #12, Buzzards Bay, MA, 02532
3beds
2baths
1,819sqft
$560,000
$308price/sqft
$3,739/moest. monthly cost
$149,560/yrincome needed
About This Home
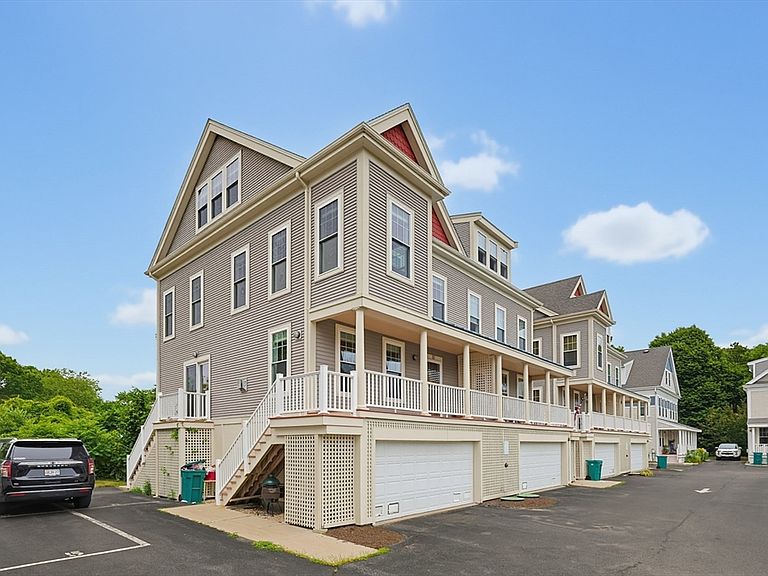
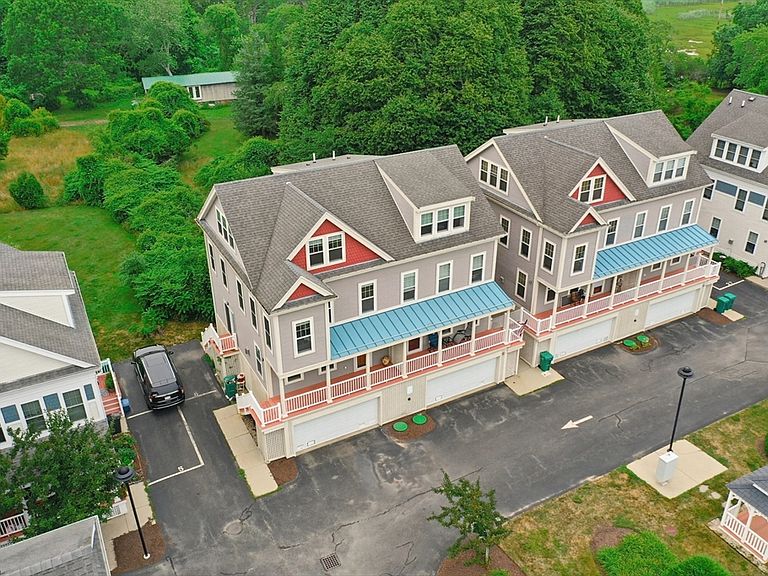
Well this certainly checks all my townhouse living boxes. I could throw a rock from the front porch to the canal! This location is absolutely amazing, with water views of the canal from the front windows. Especially gorgeous views in the primary bedroom on the 3rd level which is a beautiful loft style with an on sweet and two closets. The garage pic does not do it justice, the garage is huge with exceptional space for parking and storage. You have hardwood floors throughout, 2 full baths and large bedrooms. An absolutely mazing location with recreational paths along the canal, shopping, restaurants, you name it!! Move in ready and easy to show. **NOTE association fee to go down this coming year**
Getting Around
48
 Car-Dependent
0
 Very Limited Transit
66
 Bikeable
Schools
5/10
6/10
4/10
Construction
Condition
- Year built: 2007
Materials
- Roof: Shingle
- Construction materials: Frame
Type & Style
- Home type: Townhouse
- Property subType: Condominium,Townhouse
Interior
Appliances
- Appliances included: Range,Dishwasher,Microwave,Refrigerator,Washer/Dryer
- Laundry features: Second Floor,In Unit,Electric Dryer Hookup,Washer Hookup
Bathroom1
- Level: Second
Bathroom2
- Level: Third
Bedroom2
- Level: Second
Bedroom3
- Level: Second
Bedrooms & Bathrooms
- Bedrooms: 3
- Bathrooms: 2
- Full bathrooms: 2
Dining Room
- Level: First
Features
- Flooring: Tile,Hardwood
- Number of fireplaces: 1
- Fireplace: Yes
- Finished area above ground: 1,819
- Common walls with other units/homes: End Unit
Heating & Cooling
- Heating features: Forced Air,Natural Gas
- Cooling features: Central Air
Interior Area
- Total structure area: 1,819
- Total interior livable area: 1,819 sqft
Kitchen
- Level: First
Living Room
- Level: First
Master Bedroom
- Level: Third
Property
Details
- Parcel number: M:00241 B:0000 L:004412,4736745
- Attached to another structure: Yes
- Zoning: R40
Features
- Patio & porch: Porch,Deck - Roof,Deck - Composite
- Exterior features: Porch,Deck - Roof,Deck - Composite
- Has view: Yes
- View description: Water,Canal
- Has water view: Yes
- Water view: Canal,Water
- On waterfront: Yes
- Waterfront features: Waterfront,Canal,Public
Lot
- Lot size: 2.55 Acres
Parking
- Total spaces: 2
- Parking features: Attached,Under,Garage Door Opener,Heated Garage,Storage,Off Street
- Has garage: Yes
- Attached garage spaces: 2
- Covered spaces: 2