



6507 County Road 102 LOT 30, Salida, CO, 81201
About This Home
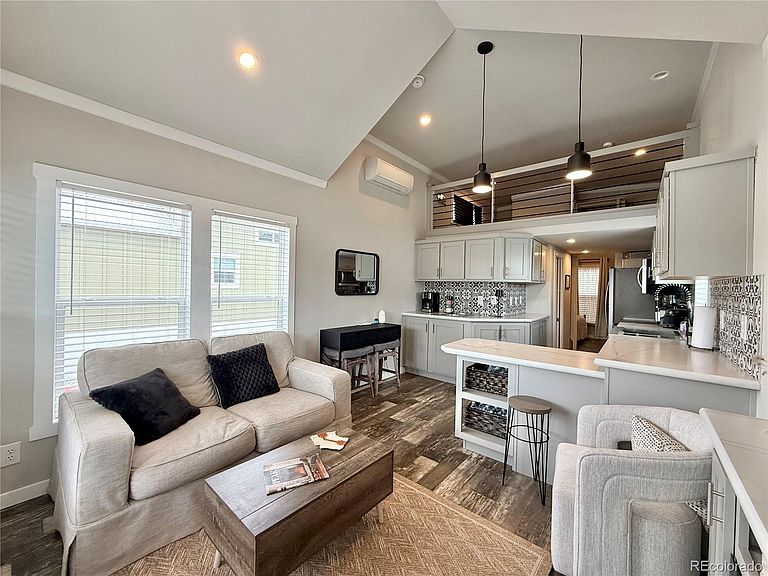
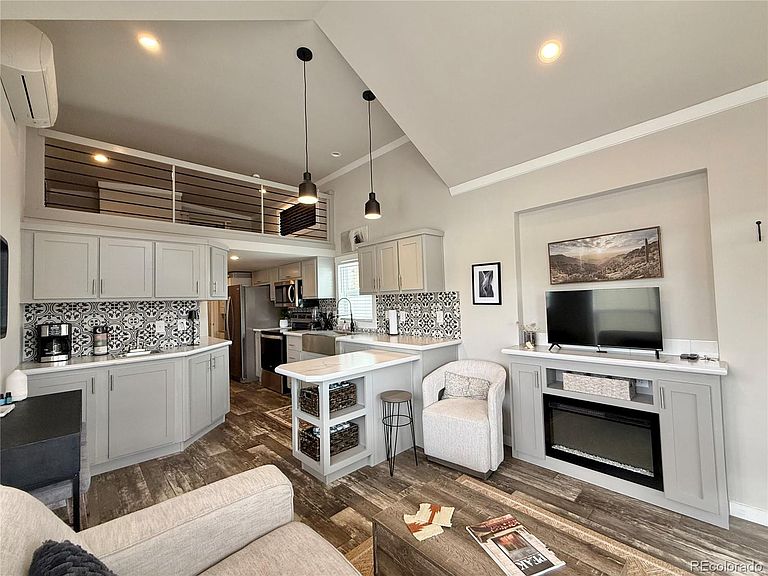
All of the fun of owning a RV without any of the hassle! This unit located in the Salida RV Resort is an excellent option for a getaway spot that’s ready when you get here, or full time living if you like the low maintenance lifestyle. Surprisingly private, even though it’s near neighbors, this home has a covered deck at the entrance where you can sit and really enjoy the peaceful mountain view. The front door opens into the living room with vaulted ceilings and plenty of natural light. The kitchen is the star of the show. It feels like a full sized kitchen with functional cabinet & counter space, full sized appliances, and a farmhouse sink. You don’t have to worry about shimmying into a tight RV shower. This bathroom has a roomy shower with glass doors, a nice sink with storage, and an elongated toilet. Tucked in the back of the home, the bedroom comfortably holds a queen size bed and has two closets flanking a built in dresser. Storage is plentiful. It’s already furnished with a perfectly fitting couch, desk, and a bed. You can bring your mountain gear with you and store it in the shed located outside next to the home. The loft area inside is another great spot for storage or a fun sleeping area. Salida is surrounded with mountain recreation. You can ski, hike, raft, fish, snowmobile, bike, enjoy the Art District, or you can stay in the park. The Salida RV Resort offers private river access, Pickleball, a pool table, Clubhouse, a playground, and plenty of other activities to keep you busy. Don't let financing hold you back! Local banks are familiar with park model financing and offer chattel loans for qualified buyers, creating a fantastic opportunity to own your own Colorado getaway with financing options designed specifically for homes like this.
Getting Around
 Car-Dependent
 Very Limited Transit
 Somewhat Bikeable
Schools
Construction
Condition
- Year built: 2023
Materials
- Roof: Metal
- Construction materials: Other
Type & Style
- Home type: MobileManufactured
- Architectural style: Bungalow,Chalet
- Property subType: Manufactured Home
Interior
Appliances
- Appliances included: Dryer,Oven,Refrigerator,Washer
Bathroom
- Level: Main
Bedroom
- Level: Main
Bedrooms & Bathrooms
- Bedrooms: 1
- Bathrooms: 1
- 3/4 bathrooms: 1
- Main level bathrooms: 1
- Main level bedrooms: 1
Features
- Window features: Window Coverings
- Flooring: Laminate
- Number of fireplaces: 1
- Fireplace features: Electric,Living Room
- Fireplace: Yes
- Finished area below ground: 0
- Finished area above ground: 399
Heating
- Heating features: Electric,Heat Pump
Interior Area
- Total structure area: 399
- Total interior livable area: 399 sqft
Kitchen
- Level: Main
Living Room
- Level: Main
Loft
- Level: Main
Property
Details
- Parcel number: R380709100061
- On leased land: Yes
- Lease amount: 713
- Land lease expiration date: 1787529600000
- Special condition: Standard
- Exclusions: Seller's Personal Property
Features
- Patio & porch: Covered,Front Porch
- Has view: Yes
- View description: Mountain(s)
Parking
- Total spaces: 1
Climate Risk is Financial Risk
Every home has a financial story beyond the listing price. Below, you’ll see the climate risks that could affect this property — and in Bills & Affordability, how those risks may influence repairs, insurance, utilities, and long-term value.
Biggest Threats for This Home
- Inland Flooding

- Lightning

- Avalanche

- Winter Weather

- Hail

- Landslide

- Wildfire

How This Home’s Risks Compare
FEMA Declared Disasters Across Colorado Counties
Understanding the Costs
Financial advisors generally recommend spending no more than 30% of your gross household income on housing costs. In practice, many households stretch to 35% or beyond — especially in high-cost markets.
Estimated Costs Today
| Monthly | Annual | |
|---|---|---|
| Mortgage | $773 | $9,276 |
| Home Insurance * | $44 | $528 |
| Property Taxes | $36 | $432 |
| Electricity | $186 | $2,232 |
| Total | $1,039 | $12,468 |
Income You'd Need if You Spent...
Colorado FAIR Plan Programs

How Costs Could Change Over Time
Climate risk is quickly impacting all of the major home ownership costs. Adjust the growth rates and percentage of income spent on housing below to see how your housing costs could change over the next 10 years — and what income you'd need to keep up.
Comparing Against the Market
Price Per Sq Ft
vs Other Active Listings
Avg $/sqft
vs Homes Sold Last Month
Median $/sqft
Current Market Trends
Median Price Per Square Foot
The median price per square foot of homes sold in this area each month. Compare this to this listing's price per square foot to gauge whether the home is priced in line with recent sales.
Historicals for This Listing
Zestimate History ($/sqft)
Price History
| Date | Event | Price |
|---|---|---|
| 2026-07-25 | Listed for sale | $153,000 |
 View on Zillow