



115 Hobart Ave APT E, San Mateo, CA, 94402
About This Home
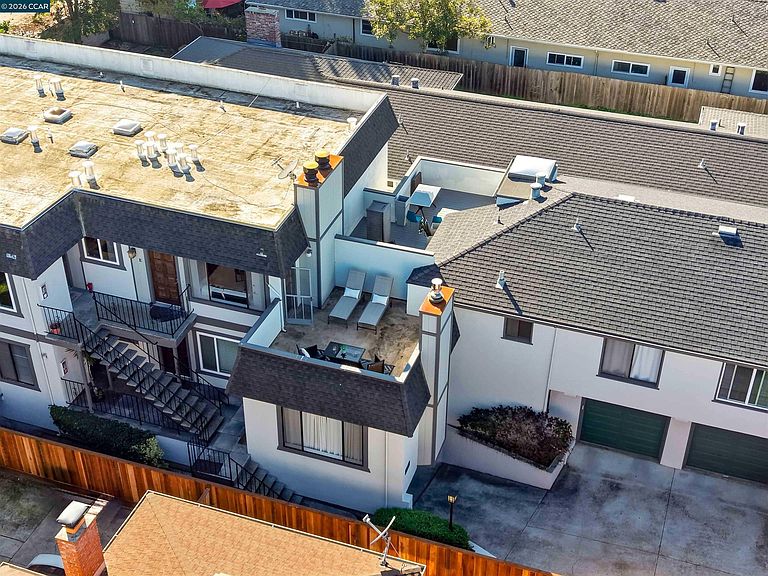
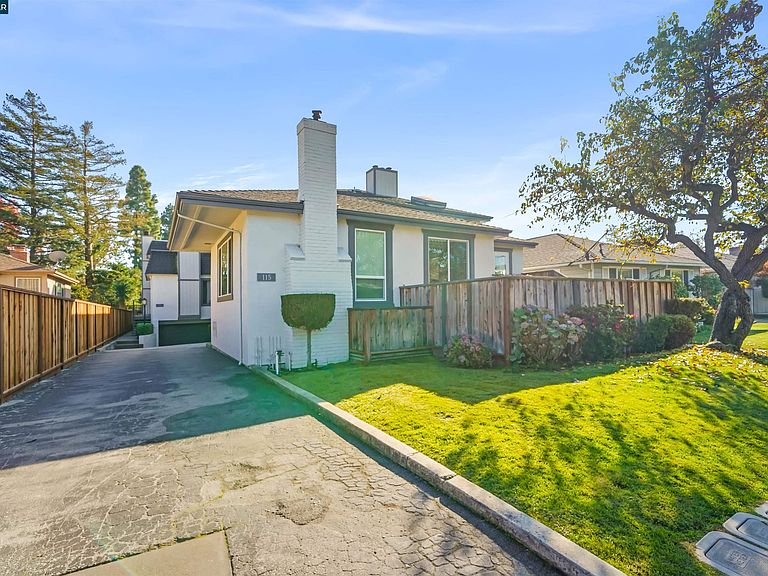
Welcome to this charming 2-bedroom, 2-bathroom condo that perfectly balances modern convenience with thoughtful design. Spanning 1,158 square feet, this delightfully appointed residence offers an intelligent layout that maximizes every inch of living space while maintaining an airy, welcoming atmosphere. The heart of this home beckons with its well-conceived floor plan, where the primary bedroom provides a serene retreat alongside a secondary bedroom that adapts beautifully to your lifestyle needs. Two full bathrooms ensure morning routines flow smoothly, while the thoughtful configuration creates natural privacy zones throughout. Indoor laundry. Step outside to discover your own private deck, an enchanting outdoor sanctuary perfect for morning coffee contemplation or evening entertainment with friends. Convenience takes center stage with dedicated parking. The surrounding neighborhood radiates charm and practicality, placing you within easy reach of essential amenities. Safeway sits just minutes away for grocery runs. Transportation connectivity shines with Hayward Park train station and El Camino Real bus stops providing seamless access to the broader Bay Area. Whether commuting to work or exploring weekend adventures, your gateway awaits just moments from you doorsteps.
Getting Around
 Very Walkable
 Some Transit
 Very Bikeable
Schools
Construction
Condition
- Property condition: Existing
- Year built: 1979
Materials
- Roof: Unknown
- Construction materials: Stucco
Type & Style
- Home type: Condo
- Architectural style: Traditional
- Property subType: Condominium
Interior
Appliances
- Appliances included: Dishwasher,Electric Range,Refrigerator,Dryer,Washer
- Laundry features: In Unit
Bedrooms & Bathrooms
- Bedrooms: 2
- Bathrooms: 2
- Full bathrooms: 2
Features
- Formal Dining Room
- Flooring: Hardwood
- Number of fireplaces: 1
- Fireplace features: Living Room,Wood Burning
- Fireplace: Yes
Heating & Cooling
- Heating features: Forced Air,Radiant
- Cooling features: None
Interior Area
- Total structure area: 1,158
- Total interior livable area: 1,158 sqft
Kitchen
- Features: Dishwasher,Eat-in Kitchen,Electric Range/Cooktop,Disposal,Refrigerator
Property
Accessibility
- Accessibility features: None
Details
- Parcel number: 107950050
- Special condition: Standard
- Other equipment: None
Features
- Levels: Two,One
- Stories: 2
- Pool features: None
- Exterior features: Private Entrance
Lot
- Lot size: 8,712 sqft
- Features: Level
Parking
- Total spaces: 2
- Parking features: Attached
- Has garage: Yes
- Attached garage spaces: 2
- Covered spaces: 2