


W7748 Highway 12, Black River Falls, WI, 54615
About This Home
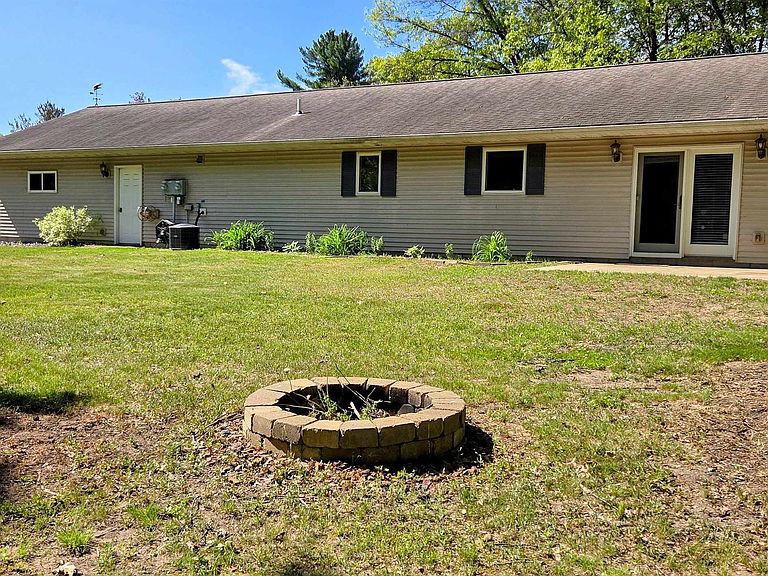
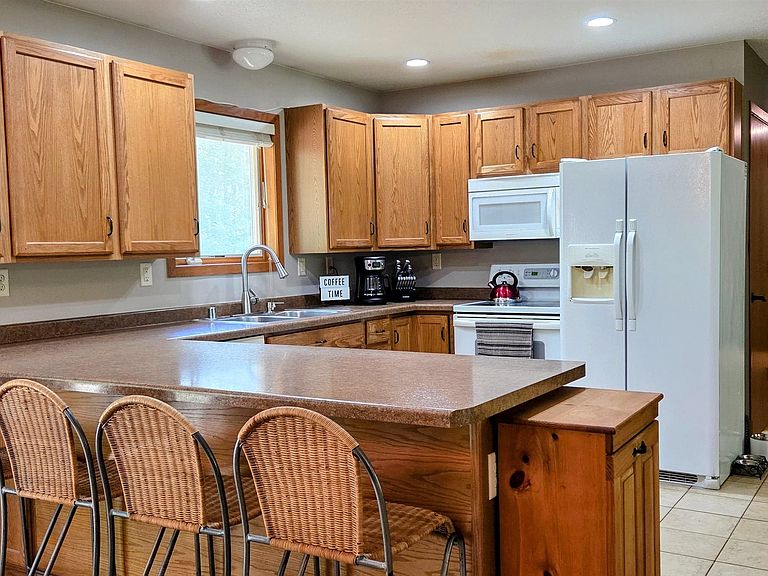
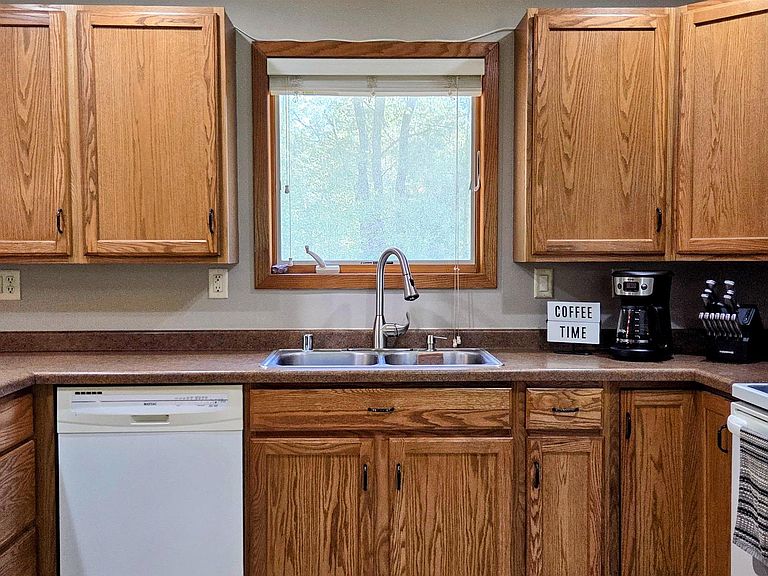
Travel north of Millston and you'll come across this incredibly efficient and wonderfully maintained newer home. Built on a slab with electric in-floor heat, and tile floors, this home was built with easy living at the forefront. Spacious bedrooms, large kitchen and living room, bathroom and laundry all on one level, with large casement windows providing natural light throughout and a brand new fridge - what's not to love?! Attach the oversized 28x30 heated garage, and you've got eveything you need to complete the package. Another major bonus is the second parcel, which includes it's own new septic system, power, water, and 30x30 concrete pad. This is perfect for your large camper, or future projects like a shed or mother-in-law suite. Location centralizes you between Black River Falls and Tomah, and provides quick and easy interstate access. This hot property is sure to go fast, schedule your showing today!
Getting Around
 Car-Dependent
 Very Limited Transit
 Somewhat Bikeable
Schools
Construction
Condition
- Year built: 2010
Materials
- Construction materials: Vinyl Siding
Type & Style
- Home type: SingleFamily
- Architectural style: Ranch
- Property subType: Single Family Residence
Interior
Appliances
- Appliances included: Washer,Dryer
- Laundry features: Main Level
Basement
- Has basement: Yes
- Basement: None,Slab
Bedroom2
- Level: Main
- Area: 143
Bedrooms & Bathrooms
- Bedrooms: 2
- Bathrooms: 1
- Full bathrooms: 1
- Main level bathrooms: 1
Features
- Finished area above ground: 1,200
Heating & Cooling
- Heating features: Radiant Floor
- Cooling features: Central Air
Interior Area
- Total structure area: 1,200
- Total interior livable area: 1,200 sqft
Kitchen
- Level: Main
- Area: 156
Living Room
- Level: Main
- Area: 195
Master Bedroom
- Level: Main
- Area: 196
Property
Details
- Parcel number: 0320176.0055
- Zoning: G1
- Exclusions: Personal Property
Features
- Levels: One
- Stories: 1
- Patio & porch: Patio
Lot
- Lot size: 1.05 Acres
- Features: Rural-not in subdivision
Parking
- Total spaces: 2
- Parking features: 2 car,Attached,Heated Garage
- Has garage: Yes
- Attached garage spaces: 2
- Covered spaces: 2
- Has uncovered spaces: Yes