



1712 N 49th St, McAllen, TX, 78504
About This Home
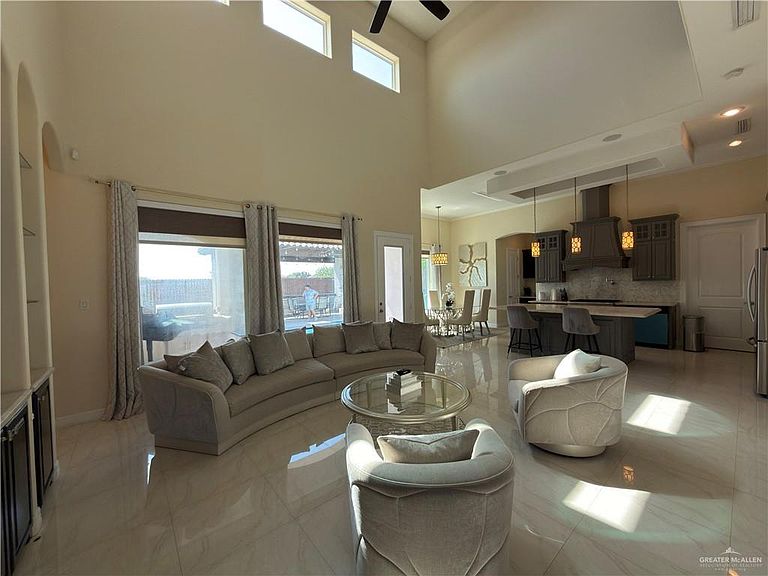
Discover this stunning Spanish Contemporary home in the picturesque Sharyland ISD area. The main house features 4 bedrooms, an office, 3.5 bathrooms, and an open-concept living area with expansive windows overlooking the inground pool, deck, and outdoor fireplace. The backyard is enclosed by an 8ft privacy fence. The first floor includes an oversized primary bedroom with a remarkable walk-in closet and a luxurious bathroom, plus another bedroom with a full bathroom and walk-in closet. The second floor has an office/studio and two bedrooms sharing a Jack and Jill bathroom. The property also includes a detached gust house with its own kitchen, living area, bedroom, and bathroom. The total living area includes this guest house. The house includes a surround sound system and cameras, has been recently painted, and features modern wallpaper. New decorations and furniture are available for purchase at an additional cost of $15,000.00 included in this price.
Getting Around
 Car-Dependent
 Very Limited Transit
 Somewhat Bikeable
Schools
Construction
Condition
- Year built: 2017
Materials
- Foundation: Slab
- Roof: Clay Tile
- Construction materials: Stucco
Type & Style
- Home type: SingleFamily
- Property subType: Single Family Residence,Residential
Interior
Appliances
- Appliances included: Electric Water Heater,Water Heater (In Garage),Gas Cooktop,Dishwasher,Disposal,Oven-Microwave,Refrigerator,Wine Cooler
- Laundry features: Laundry Room,Washer/Dryer Connection
Bedrooms & Bathrooms
- Bedrooms: 6
- Bathrooms: 5
- Full bathrooms: 4
- 1/2 bathrooms: 1
Features
- Granite Counters,Bonus Room,Ceiling Fan(s),High Ceilings,Office/Study,Split Bedrooms,Walk-In Closet(s)
- Window features: Double Pane Windows,Plantation Shutters
- Flooring: Hardwood,Porcelain Tile
Heating & Cooling
- Heating features: Propane
- Cooling features: Central Air,Electric
Interior Area
- Total structure area: 3,473
- Total interior livable area: 3,473 sqft
Property
Details
- Parcel number: S530500000002000
- Other equipment: 1 Year Warranty
Features
- Private pool: Yes
- Pool features: Heated,In Ground,Other Cleaning System,Outdoor Pool
- Patio & porch: Covered Patio,Patio,Patio Slab
- Exterior features: Barbecue,Mature Trees,Sprinkler System
- Fencing: Privacy,Wood
Lot
- Lot size: 0.27 Acres
- Features: Valet/Caretaker,Cul-De-Sac,Curb & Gutters,Irregular Lot,Mature Trees,Sidewalks,Sprinkler System
Parking
- Total spaces: 2
- Parking features: Attached,No Carport,Garage Door Opener
- Has garage: Yes
- Attached garage spaces: 2
- Covered spaces: 2