

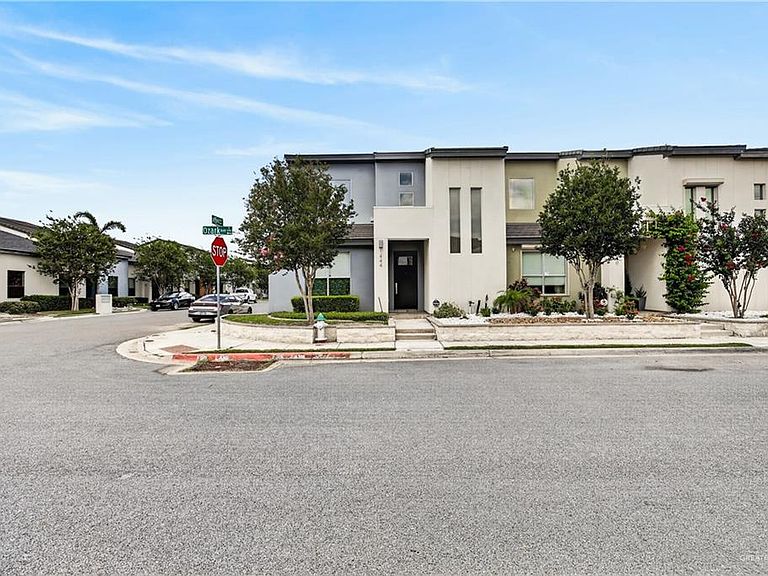


1444 Ozark Ave, McAllen, TX, 78504
About This Home
Located in North McAllen, this stunning two-story corner-lot townhome offers 3 spacious bedrooms, 3 full bathrooms, and 1 half bathroom in the highly desirable gated community. Move-in ready combines modern elegance with everyday comfort. The open-concept floor plan features a spacious living area that flows seamlessly into the beautifully appointed kitchen, complete with quartz countertops, abundant cabinetry, and stainless steel appliance. The convenient downstairs primary suite offers privacy and comfort, while two generously sized bedrooms upstairs provide plenty of space for family or guests. Additional features include a water softener system, quality finishes throughout, and low-maintenance living, outstanding community amenities, including a fully equipped fitness center, resort-style swimming pool, barbecue area etc... Conveniently located near shopping, restaurants, medical facilities, and major roadways. Don’t miss this incredible opportunity!
Getting Around
 Car-Dependent
 Very Limited Transit
 Somewhat Bikeable
Schools
Construction
Condition
- Year built: 2013
Materials
- Foundation: Slab
- Roof: Composition
- Construction materials: Stucco
Type & Style
- Home type: Townhouse
- Property subType: Townhouse,Residential
Interior
Appliances
- Appliances included: Electric Water Heater,Dishwasher,Dryer,Microwave,Refrigerator,Stove/Range-Electric Smooth,Washer
- Laundry features: Laundry Area,Washer/Dryer Connection
Bedrooms & Bathrooms
- Bedrooms: 3
- Bathrooms: 4
- Full bathrooms: 3
- 1/2 bathrooms: 1
Features
- Countertops (Quartz),Ceiling Fan(s),Crown Molding,High Ceilings,Split Bedrooms,Walk-In Closet(s)
- Window features: No Window Coverings
- Flooring: Carpet,Hardwood
Heating & Cooling
- Heating features: Has Heating (Unspecified Type)
- Cooling features: Central Air
Interior Area
- Total structure area: 2,524
- Total interior livable area: 2,524 sqft
Property
Details
- Parcel number: V39192A000008600
Features
- Patio & porch: Covered Patio,Patio Slab
- Fencing: Masonry,Privacy
Lot
- Lot size: 3,402 sqft
- Features: Alley,Corner Lot,Curb & Gutters,Professional Landscaping,Sidewalks
Parking
- Total spaces: 2
- Parking features: Attached,Garage Faces Rear
- Has garage: Yes
- Attached garage spaces: 2
- Covered spaces: 2