



485 Golden Age Drive, Dillon, CO, 80435
About This Home
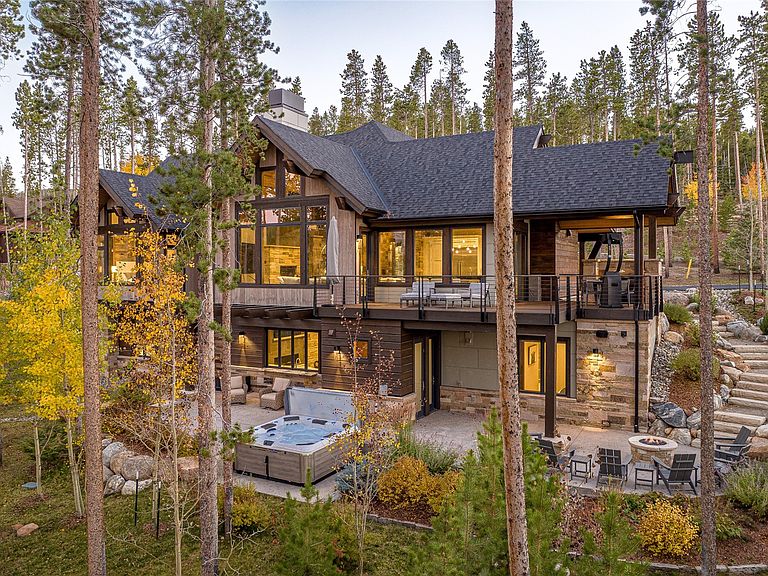
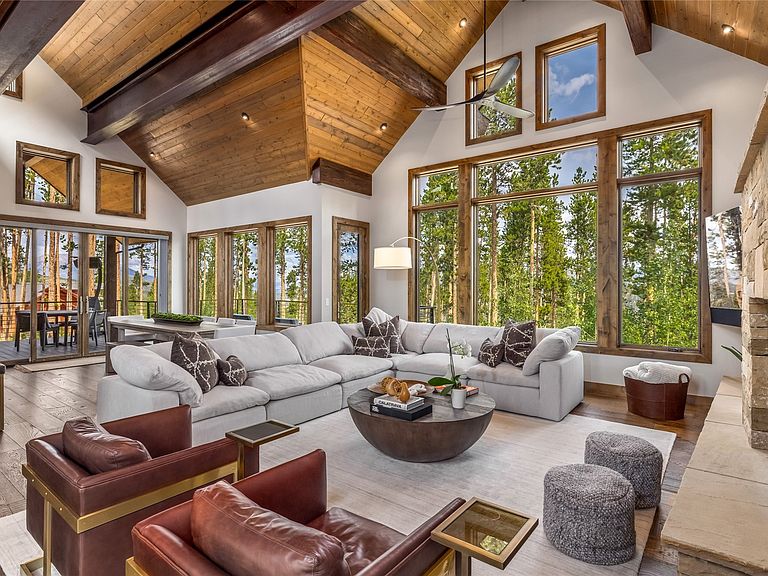
This mountain modern masterpiece is located in one of the most serene and peaceful locations within the Highlands at Breckenridge. Completed in August of 2020, this custom residence has never been rented and has been beautifully furnished with custom touches throughout. The home is accented by dramatic steel and wood beams, tongue and groove ceilings; the exterior masonry flows into the interior spaces for a seamless modern feel. The main level of this home boasts a chef's kitchen with gourmet Thermador appliances, perfect for entertaining. The dining area and great room enjoy expansive windows that bring the forest in and the views of the Continental Divide in the distance. The main level primary suite is a luscious sanctuary for its owners with custom wood and tile touches throughout. There is an upper bonus room and loft that offers nice separation of space. The walk out level exceeds all expectations with a culmination of what everyone is looking for in a mountain home in today's luxury market. This premier lower level of the home offers a thoughtful family room with wet bar and media center, dedicated gym space, ping pong/pool table area, built in sauna, two more junior suites, bunk room and massive secondary flex space. Don't want to go through the hassle of building, this home is the answer!
Getting Around
 Car-Dependent
 Very Limited Transit
 Somewhat Bikeable
Schools
Construction
Condition
- Property condition: Resale
- Year built: 2019
Materials
- Foundation: Poured
- Roof: Asphalt
- Construction materials: Wood Frame
Type & Style
- Home type: SingleFamily
- Property subType: Single Family Residence
Interior
Appliances
- Appliances included: Bar Fridge,Dishwasher,Disposal,Gas Range,Microwave,Refrigerator,Range Hood,Dryer,Washer
Bedrooms & Bathrooms
- Bedrooms: 4
- Bathrooms: 7
- Full bathrooms: 2
- 3/4 bathrooms: 4
- 1/2 bathrooms: 1
Features
- Fireplace,Main Level Primary,Cable TV,Vaulted Ceiling(s)
- Flooring: Carpet,Tile,Wood
- Fireplace features: Gas
- Fireplace: Yes
Heating
- Heating features: Radiant
Interior Area
- Total interior livable area: 5,351 sqft
Property
Details
- Parcel number: 6509271
- Zoning description: Single Family
- Exclusions: No
Features
- Levels: Three Or More,Multi/Split
- Has view: Yes
- View description: Mountain(s),Valley,Trees/Woods
Lot
- Lot size: 1.35 Acres
- Features: See Remarks
Parking
- Total spaces: 3
- Parking features: Attached,Garage
- Has garage: Yes
- Attached garage spaces: 3
- Covered spaces: 3