



315 S 2nd Avenue UNIT 105, Frisco, CO, 80443
About This Home
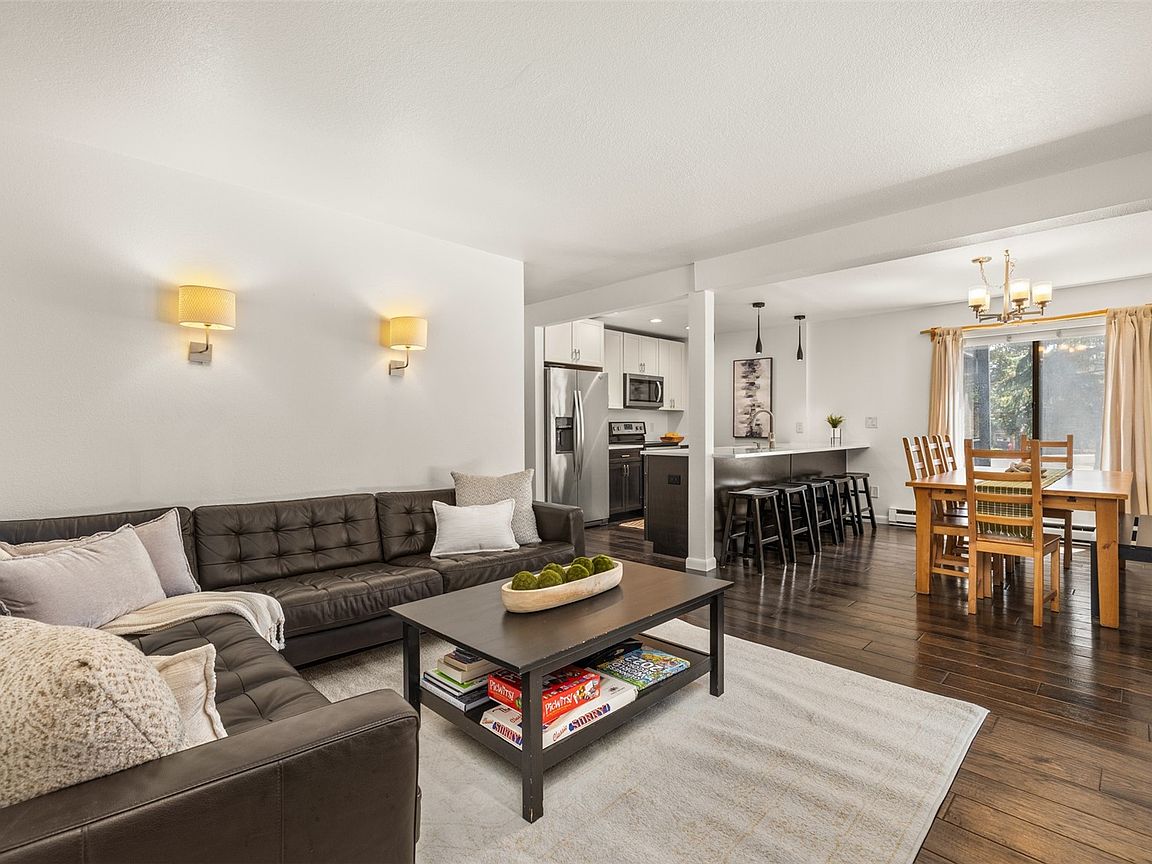
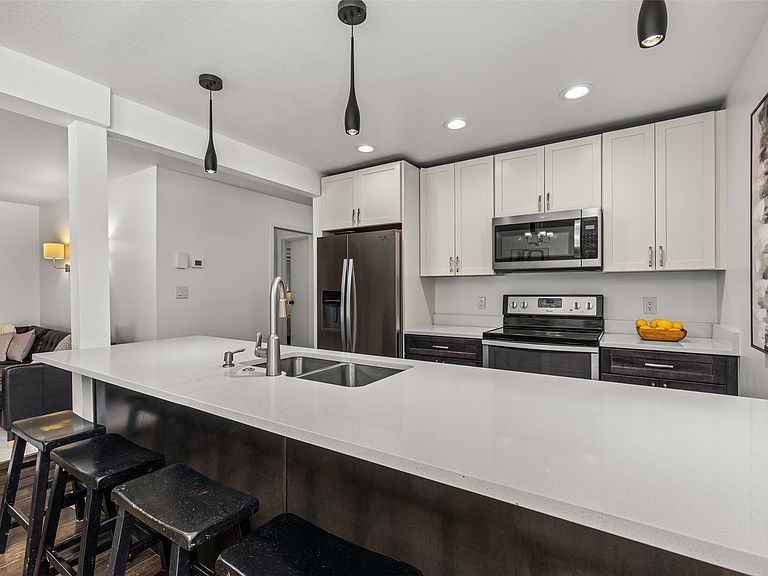
Rare opportunity to own a spacious 4-bedroom, 3-bathroom condo in the heart of downtown Frisco — just three blocks from Main Street. This 1,842 sq ft townhome-style residence offers a well-designed two-level floor plan with two primary suites on the main level, a full kitchen, dining area, gas fireplace, and private balcony. The lower level provides two additional bedrooms, a shared bath, a second living room, and a bonus space suited for a game room or home office. In-unit laundry and a private ski locker add everyday convenience. The home has been thoughtfully maintained and updated: kitchen and bathrooms remodeled five years ago, main level flooring replaced five years ago, lower level carpet replaced two years ago, and fresh interior paint throughout. Sold mostly furnished and move-in ready. The location offers direct walkability to Main Street dining and retail, with easy access to Frisco Bay Marina, Dillon Reservoir, Rainbow Lake Trailhead, and surrounding bike paths. The Summit Stage bus stop is within walking distance, providing convenient access to Copper Mountain, Breckenridge, Keystone, and other nearby resorts.
Getting Around
 Somewhat Walkable
 Very Limited Transit
 Bikeable
Schools
Construction
Condition
- Property condition: Resale
- Year built: 1981
Materials
- Roof: Asphalt
- Construction materials: Wood Siding
Type & Style
- Home type: Condo
- Property subType: Condominium
Interior
Appliances
- Appliances included: Dishwasher,Disposal,Range,Refrigerator
- Laundry features: In Unit
Basement
- Basement: None
Bedrooms & Bathrooms
- Bedrooms: 4
- Bathrooms: 3
- Full bathrooms: 3
Features
- Fireplace,Main Level Primary,Cable TV
- Flooring: Carpet,Tile
- Number of fireplaces: 1
- Fireplace features: Gas
- Fireplace: Yes
Heating
- Heating features: Baseboard,Electric
Interior Area
- Total interior livable area: 1,842 sqft
Property
Details
- Parcel number: 1101321
- Zoning description: Multi-Family
- Exclusions: No,See supplements
Features
- Levels: Two,Multi/Split
- Has view: Yes
- View description: Southern Exposure,Valley,Trees/Woods
Lot
- Features: City Lot,Near Public Transit
Parking
- Parking features: Off Street,Parking Pad,Unassigned