



3982 Green Forest Pkwy SE, Smyrna, GA, 30082
About This Home
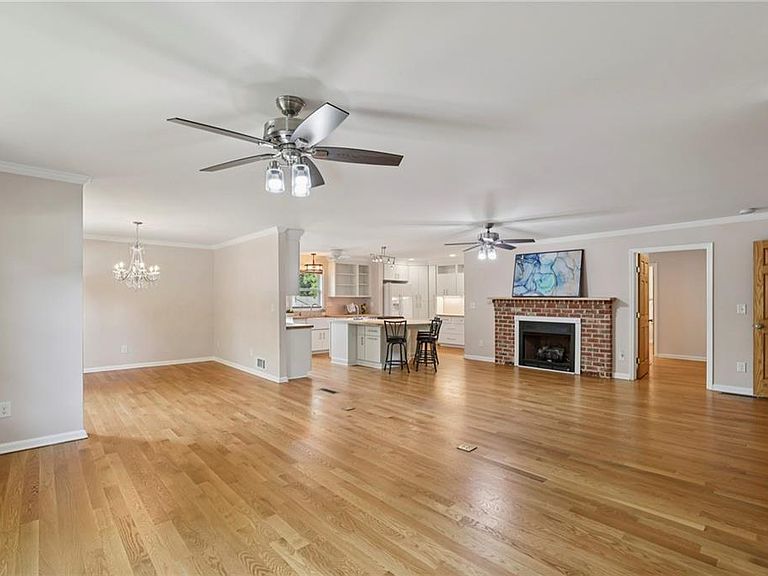
Car Lover’s & Workshop Dream in the Heart of Smyrna! Welcome to 3982 Green Forest Parkway - an incredibly rare opportunity offering unmatched space, versatility, and functionality in one of Smyrna’s most convenient and established neighborhoods. Situated on a desirable corner-lot footprint, this property underwent an extensive renovation in 2021, delivering the perfect blend of modern luxury and everyday functionality. Completely rebuilt from the studs and thoughtfully reimagined to today’s standards, this expansive 4-bedroom, 3.5-bath home offers a rare combination of sophisticated living and professional-grade hobby space. Thoughtfully designed to maximize space, the home offers a larger-than-expected interior with an expansive, open feel throughout. Inside, you’ll find a bright, open-concept layout featuring hardwood floors throughout, a spacious great room, and seamless flow between the living, dining, and kitchen spaces - ideal for both everyday living and entertaining. The chef-inspired kitchen is the heart of the home, showcasing white cabinetry, a large statement piano-shaped island with premium seating, and newer appliances for a clean, modern aesthetic. What truly sets this property apart is the unparalleled garage and workshop setup - a dream for car enthusiasts, hobbyists, and entrepreneurs alike. The massive 30x40 garage/workshop with high ceilings accommodates up to five vehicles and includes a dedicated office space just off the workshop - perfect for running a business, managing projects, or working from home. This incredible space also offers the flexibility to be transformed into a private fitness gym, studio, or ultimate hobby area. In total, the property boasts a 7-car garage, a 4-car carport, and parking for 9+ vehicles, providing ample room for car collections, boats, RVs, motorcycles, or any passion project you can imagine. Opportunities like this are nearly impossible to find! The home’s flexible layout features dual primary suites, including a coveted main-level retreat with a spa-like bath complete with marble shower, double vanities, and convenient laundry access. Upstairs, you’ll find additional spacious bedrooms, including a second primary suite - perfect for multi-generational living, guests, or added privacy. Every major system has been replaced as part of the renovation - including roof, trusses, electrical, plumbing, HVAC, windows, and more - offering the peace of mind of essentially new construction within a mature, tree-lined community. Step outside to enjoy a private setting with plenty of space to relax, entertain, or further customize your outdoor living. Located in a top-tier school district and just minutes from Smyrna Market Village, The Battery/Truist Park, Silver Comet Trail, and with easy access to I-285 and downtown Atlanta, this home offers the perfect balance of privacy, convenience, and capability. If you’ve been searching for a home that can truly support your lifestyle—whether that’s collecting, building, creating, working, or staying active—3982 Green Forest Parkway is a rare opportunity you won’t find again.
Getting Around
 Car-Dependent
 Minimal Transit
 Somewhat Bikeable
Schools
Construction
Condition
- Property condition: Resale
- Year built: 1969
Materials
- Foundation: None
- Roof: Composition
- Construction materials: Brick 4 Sides,Cement Siding
Type & Style
- Home type: SingleFamily
- Architectural style: Ranch,Traditional
- Property subType: Single Family Residence,Residential
Interior
Appliances
- Appliances included: Dishwasher,Double Oven,Dryer,Gas Cooktop,Microwave,Refrigerator,Washer
- Laundry features: Laundry Room,Main Level
Basement
- Has basement: Yes
- Basement: Daylight,Driveway Access,Exterior Entry,Interior Entry,Partial
Bedroom
- Features: Master on Main, Oversized Master
Bedrooms & Bathrooms
- Bedrooms: 4
- Bathrooms: 4
- Full bathrooms: 3
- 1/2 bathrooms: 1
- Main level bathrooms: 1
- Main level bedrooms: 1
Dining Room
- Features: Open Concept, Seats 12+
Features
- Crown Molding,Double Vanity,High Ceilings 9 ft Main,High Ceilings 9 ft Upper,His and Hers Closets,Tray Ceiling(s)
- Window features: Double Pane Windows,Insulated Windows,Storm Window(s)
- Flooring: Hardwood
- Number of fireplaces: 1
- Fireplace features: Gas Log
- Fireplace: Yes
- Common walls with other units/homes: No Common Walls
Heating & Cooling
- Heating features: Central
- Cooling features: Ceiling Fan(s),Central Air
Interior Area
- Total structure area: 2,487
- Total interior livable area: 2,487 sqft
Kitchen
- Features: Breakfast Bar, Cabinets White, Eat-in Kitchen, Kitchen Island, Pantry, Solid Surface Counters, View to Family Room
Master Bathroom
- Features: Double Vanity, Separate His/Hers, Shower Only
Master Bedroom
- Features: Master on Main, Oversized Master
- Level: Master on Main, Oversized Master
Property
Accessibility
- Accessibility features: None
Details
- Parcel number: 17040800110
- Other equipment: None
- Horse amenities: None
Features
- Levels: Multi/Split
- Pool features: None
- Patio & porch: Breezeway,Covered
- Exterior features: Courtyard,Storage,No Dock
- Spa features: None
- Fencing: None
- Has view: Yes
- View description: Neighborhood,Trees/Woods
- Waterfront features: None
- Waterbody name: None
Lot
- Lot size: 10,876 sqft
- Features: Back Yard,Corner Lot,Landscaped
- Lot size dimensions: 98 x 111
Parking
- Total spaces: 11
- Parking features: Attached,Carport,Covered,Detached,Drive Under Main Level,Garage,Storage
- Has garage: Yes
- Attached garage spaces: 7
- Covered spaces: 11
- Carport: Yes
- Carport spaces: 4
Climate Risk is Financial Risk
Every home has a financial story beyond the listing price. Below, you’ll see the climate risks that could affect this property — and in Bills & Affordability, how those risks may influence repairs, insurance, utilities, and long-term value.
Biggest Threats for This Home
- Tornado

- Cold Wave

- Hail

- Inland Flooding

- Ice Storm

- Lightning

How This Home’s Risks Compare
FEMA Declared Disasters Across Georgia Counties
Understanding the Costs
Financial advisors generally recommend spending no more than 30% of your gross household income on housing costs. In practice, many households stretch to 35% or beyond — especially in high-cost markets.
Estimated Costs Today
| Monthly | Annual | |
|---|---|---|
| Mortgage | $2,654 | $31,848 |
| Home Insurance * | $189 | $2,268 |
| Property Taxes | $301 | $3,612 |
| Electricity | $241 | $2,899 |
| Total | $3,385 | $40,620 |
Income You'd Need if You Spent...
Georgia FAIR Plan Programs


How Costs Could Change Over Time
Climate risk is quickly impacting all of the major home ownership costs. Adjust the growth rates and percentage of income spent on housing below to see how your housing costs could change over the next 10 years — and what income you'd need to keep up.
Comparing Against the Market
Price Per Sq Ft
vs Other Active Listings
Avg $/sqft
vs Homes Sold Last Month
Median $/sqft
Current Market Trends
Median Price Per Square Foot
The median price per square foot of homes sold in this area each month. Compare this to this listing's price per square foot to gauge whether the home is priced in line with recent sales.
Historicals for This Listing
Zestimate History ($/sqft)
Price History
| Date | Event | Price |
|---|---|---|
| 2026-05-01 | Listed for sale | $549,000 |
| 2023-05-01 | Listing removed | $575,000 |
| 2023-01-01 | Listing removed | -- |
| 2022-10-31 | Price change | $575,000 |
| 2022-10-05 | Price change | $599,000 |
| 2022-09-25 | Listed for sale | $625,000 |
For Sale by Agent
 View on Zillow