


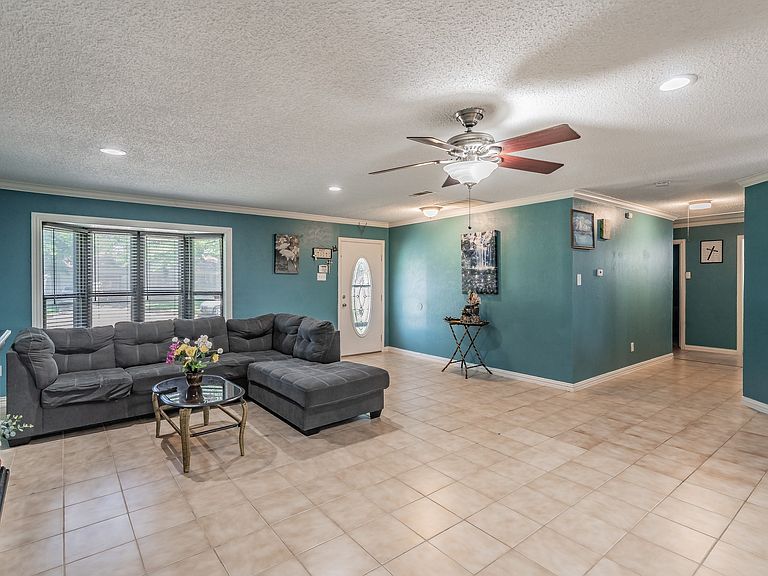


713 Keystone St, Mesquite, TX, 75149
4beds
2baths
1,731sqft
$287,000
$166price/sqft
$2,336/moest. monthly cost
$93,440/yrincome needed
About This Home
Welcome to this charming and inviting home in a highly desirable Mesquite neighborhood! This 4 beds and 2 complete bath gem features a spacious layout with an abundance of natural light.The open-concept living area seamlessly connects to the well-equipped kitchen, creating the perfect space for family gatherings and entertaining. Conveniently located near popular shopping centers, dining options, and schools, this home combines comfort and practicality. Step into your own private retreat backyard ideal for hosting family or simply relaxing outdoors.The peaceful neighborhood is family-friendly, with nearby parks. Don’t miss your chance to own this beautiful home in a prime location!
Getting Around
53
 Somewhat Walkable
0
 Very Limited Transit
46
 Somewhat Bikeable
Schools
6/10
5/10
3/10
Construction
Condition
- Year built: 1970
Materials
- Foundation: Slab
- Roof: Composition
- Construction materials: Brick
Type & Style
- Home type: SingleFamily
- Architectural style: Traditional,Detached
- Property subType: Single Family Residence
Interior
Appliances
- Appliances included: Built-In Refrigerator,Dryer,Dishwasher,Electric Cooktop,Disposal,Microwave,Refrigerator,Washer
Bedroom
- Features: Ceiling Fan(s)
- Level: First
- Dimensions: 12 x 11
Bedroom
- Features: Ceiling Fan(s)
- Level: First
- Dimensions: 8 x 11
Bedroom
- Features: Ceiling Fan(s)
- Level: First
- Dimensions: 10 x 10
Bedrooms & Bathrooms
- Bedrooms: 4
- Bathrooms: 2
- Full bathrooms: 2
Dining Room
- Level: First
- Dimensions: 20 x 20
Features
- Open Floorplan
Heating & Cooling
- Heating features: Central
- Cooling features: Central Air,Ceiling Fan(s)
Interior Area
- Total interior livable area: 1,731 sqft
Kitchen
- Features: Built-in Features
- Level: First
- Dimensions: 19 x 11
Laundry
- Level: First
- Dimensions: 5 x 8
Living Room
- Level: First
- Dimensions: 18 x 17
Master Bedroom
- Features: Ceiling Fan(s)
- Level: First
- Dimensions: 14 x 14
Other
- Features: Double Vanity,Stone Counters,Separate Shower
- Level: First
- Dimensions: 11 x 14
Other
- Level: First
- Dimensions: 6 x 5
Property
Details
- Parcel number: 38104500010040000
- Exclusions: Washer,dryer and refrigerator are negotiable.
Features
- Levels: One
- Stories: 1
- Pool features: None
- Patio & porch: Covered
- Fencing: Wood
Lot
- Lot size: 7,405 sqft
- Features: Many Trees
Parking
- Parking features: Converted Garage,No Garage