


166 Bay 53rd St, Brooklyn, NY, 11214
About This Home
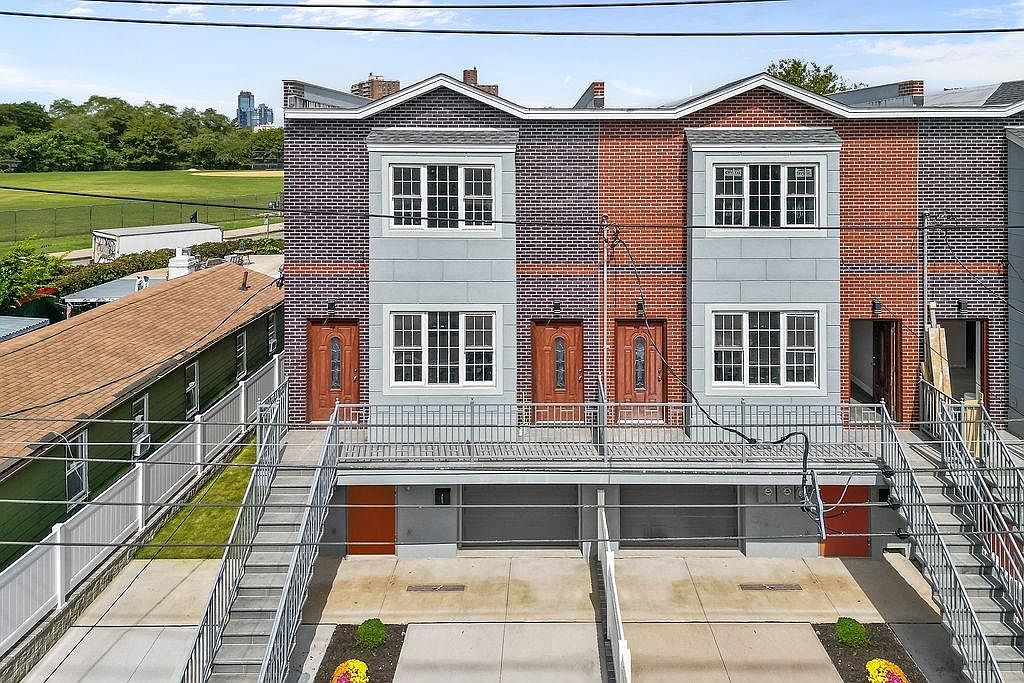
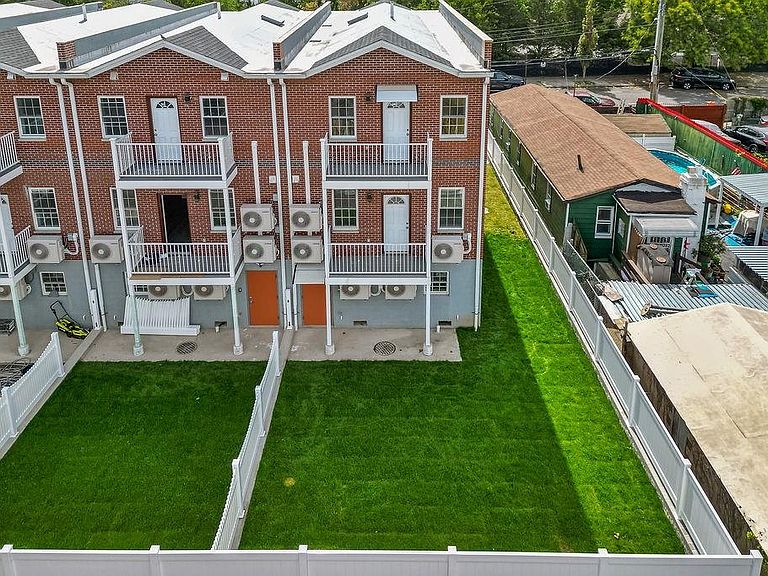
New Construction in a Peaceful Gravesend Neighborhood! Presenting a modern three-story, 2-family brick residence, thoughtfully designed with high-end finishes and the convenience of elevator access from the ground level to the first floor. Property Details: Building Size: 20 × 50; Lot Size: 30 × 100. Utilities: 3 separate electric meters Lower Level: Features a built-in garage that can accommodate 2 cars and a spacious open area with elegant tile flooring throughout. This versatile space is ideal for an office, recreation room, home theater. A rear door provides direct access to a private backyard—perfect for outdoor enjoyment and relaxation. First Floor Apartment: A bright 2-bedroom unit with a modern kitchen featuring custom cabinets and granite countertops, a welcoming living room, a full bathroom, and a private balcony. Second Floor Apartment: Showcases a larger living room, a stylish kitchen, 2 bedrooms, 1.5 bathrooms, and its own balcony. Upgrades & Features: Elevator access, Premium Samsung ductless A/C system, Engineered vinyl flooring, Elegant bay windows throughout the 1st and 2nd floors. Prime Location: Close to Six Diamonds Park, major highways, bus stops, shopping, banks, restaurants, and beaches.
Getting Around
 Very Walkable
 Very Limited Transit
 Bikeable
Schools
Construction
Condition
- Year built: 2022
Materials
- Foundation: Concrete Perimeter
- Roof: Flat
- Construction materials: Brick
Type & Style
- Home type: MultiFamily
- Property subType: Multi Family
Interior
Appliances
- Appliances included: Stove,Gas Water Heater
Basement
- Has basement: Yes
- Basement: Walk-in
Bedrooms & Bathrooms
- Bedrooms: 4
- Bathrooms: 2
- Full bathrooms: 2
Features
- Flooring: Tile,Other
Heating
- Heating features: Natural Gas,Hot Water
Interior Area
- Total structure area: 2,700
- Total interior livable area: 2,700 sqft
Property
Details
- Attached to another structure: Yes
- Zoning: R4
- Special condition: Arm's Length
- Foundation area: 1000
Features
- Stories: 2
Lot
- Lot size: 3,000 sqft
- Features: Back Yard
- Lot size dimensions: 30x100
Parking
- Parking features: Private Drive,Built-In Garage
- Has garage: Yes
- Has uncovered spaces: Yes