

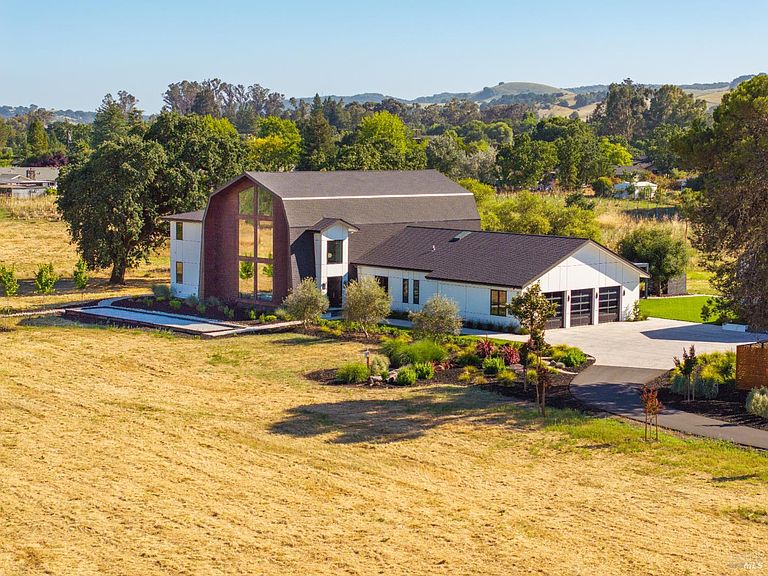


1100 Craig Avenue, Sonoma, CA, 95476
About This Home
Outstanding execution of high end design in this just completed wine country estate. Wow! Perfectly site placed on a sprawling complete level +- 5 acres with the opportunity to install your very own vineyard or olive grove. Inspired by Swedish farmhouse design, the 5 bedroom, 6 full and 2 half bathroom main residence was designed for entertaining. Grand scale public rooms with soaring ceilings afford flexible use in spaces. Lives on one level with hotel like primary suite on main level! Seamless indoor/outdoor living throughout. The heart of the house is a fabulous great room that opens directly to the resort like grounds. The recreational property includes a long, gated estate like entrance, mature Olive trees, regulation bocce court, inground pool, outdoor kitchen with gazebo, sweeping level lawn, and multiple level areas designed for relaxation and nightly al fresco gatherings. The detached, legal 1 bedroom, 1.5 bathroom ADU (aka 1098 Craig Avenue) offers the ability for caretakers quarters, an in law unit and perfectly site placed for overflow of short term and long term guests. Sweeping hillside views are enjoyed throughout. Minutes from downtown Sonoma's many fine shops & restaurants. All day sun with complete privacy and quiet. Elevator stops on both levels. Nothing like this exists on +- 5 level acres in Sonoma!
Getting Around
 Car-Dependent
 Very Limited Transit
 Bikeable
Schools
Construction
Condition
- Property condition: New Construction
- New construction: Yes
Materials
- Roof: Shingle
- Construction materials: Cement Siding,Other
Type & Style
- Home type: MultiFamily
- Architectural style: Barn Type,Farmhouse
- Property subType: 2 Houses on Lot
Interior
Appliances
- Appliances included: Built-In Gas Range,Built-In Refrigerator,Dishwasher,Disposal,Double Oven,Gas Cooktop,Gas Plumbed,Range Hood,Ice Maker,Microwave,Dryer,Washer
- Laundry features: Cabinets,Inside Room,Sink
Basement
- Basement: None
Bathroom
- Features: Bidet,Double Vanity,Low-Flow Toilet(s),Marble,Multiple Shower Heads,Shower Stall(s),Steam,Tile,Tub,Window
- Level: Main,Upper
Bedroom
- Level: Main,Upper
Bedrooms & Bathrooms
- Bedrooms: 6
- Bathrooms: 10
- Full bathrooms: 7
- 1/2 bathrooms: 3
- Partial bathrooms: 1
Dining Room
- Features: Formal Area
- Level: Main
Family Room
- Features: Great Room,View
- Level: Main,Upper
Features
- Cathedral Ceiling(s),Elevator,Storage,Wet Bar
- Flooring: Marble
Heating & Cooling
- Heating features: Central,MultiZone
- Cooling features: Central Air,MultiZone
Interior Area
- Total structure area: 8,640
- Total interior livable area: 8,640 sqft
Kitchen
- Features: Breakfast Area,Island w/Sink,Pantry Closet,Quartz Counter,Slab Counter,Space in Kitchen
- Level: Main
Living Room
- Features: Cathedral/Vaulted,View
- Level: Main
Master Bathroom
- Features: Double Vanity,Low-Flow Toilet(s),Marble,Multiple Shower Heads,Window
Master Bedroom
- Features: Ground Floor,Outside Access,Sitting Area,Walk-In Closet(s)
- Level: Main
Property
Details
- Parcel number: 052251042000
- Special condition: Standard
Features
- Levels: Two
- Stories: 2
- Pool features: In Ground,Heat None,Pool Cover
- Exterior features: Built-In Barbeque,Outdoor Kitchen,Wet Bar
- Has spa: Yes
- Spa features: Bath
- Has view: Yes
- View description: Garden/Greenbelt,Hills,Mountain(s)
Lot
- Lot size: 4.93 Acres
- Features: Auto Sprinkler F&R,Garden,Landscaped,Landscape Front,Secluded,Irregular Lot
Parking
- Total spaces: 15
- Parking features: Attached,Garage Door Opener,Garage Faces Front,Inside Entrance,Open,Uncovered Parking Spaces 2+
- Has garage: Yes
- Attached garage spaces: 3
- Covered spaces: 3
- Has uncovered spaces: Yes
- Uncovered spaces: 12