


691 Silverado Trail S, Saint Helena, CA, 94574
About This Home
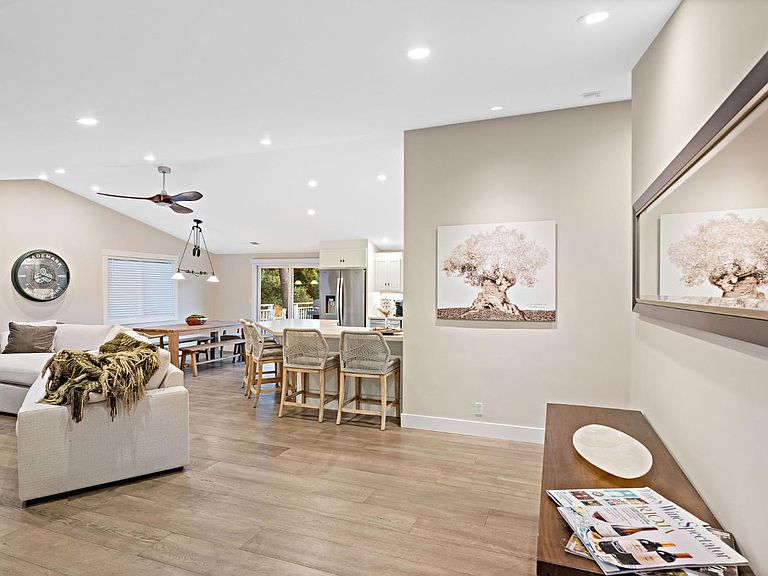
Set on a 1.14 acre parcel along the Napa River with riverside views and rolling hillside vistas, this exquisitely curated turnkey income-producing retreat blends organic textures, refined finishes, and indoor-outdoor harmony. Just a short mile to downtown St. Helena and tucked at the end of a private driveway, the fully furnished main residence features a seamless open-concept layout, grounded by engineered French oak floors and smooth plaster walls. The living room, with vaulted ceilings and a walnut fan, centers around a gas-start fireplace and a custom designed modular sofa. A formal dining area under a wrought iron chandelier opens to a spacious entertaining deck, while the chef's kitchen pairs French lime-plaster countertops with top-tier appliances, brass accents, and a generous island with seating for five. The two en suite bedrooms offer custom designed beds, propeller fans, and spa-inspired limestone bathrooms with Kohler fixtures. Outdoors, enjoy a private entertainer's haven with an oversized patio, hot tub, beautifully landscaped entry leading to sitting areas covered with coconut fiber sunshades, firepit, dining and lounge zones, a water feature, and a small olive grove with established trees. This home exudes warmth and relaxation and an ideal investment property.
Getting Around
 Car-Dependent
 Very Limited Transit
 Somewhat Bikeable
Schools
Construction
Condition
- Year built: 1962
Materials
- Foundation: Concrete
- Roof: Slate
- Construction materials: Stucco
Type & Style
- Home type: SingleFamily
- Architectural style: Ranch
- Property subType: Single Family Residence
Interior
Appliances
- Appliances included: Built-In Gas Oven,Built-In Refrigerator,Dishwasher,Range Hood,Wine Refrigerator,Washer/Dryer Stacked
- Laundry features: Laundry Closet
Basement
- Basement: None
Bathroom
- Features: Shower Stall(s)
- Level: Main
Bedroom
- Level: Main
Bedrooms & Bathrooms
- Bedrooms: 2
- Bathrooms: 2
- Full bathrooms: 2
Dining Room
- Features: Dining/Living Combo
- Level: Main
Features
- Open Beam Ceiling
- Flooring: Wood
- Number of fireplaces: 1
- Fireplace features: Gas Log,Gas Starter
- Fireplace: Yes
Heating & Cooling
- Heating features: Central,Fireplace(s)
- Cooling features: Ceiling Fan(s),Central Air
Interior Area
- Total structure area: 1,321
- Total interior livable area: 1,321 sqft
Kitchen
- Features: Kitchen Island
- Level: Main
Living Room
- Features: Great Room
- Level: Main
Master Bathroom
- Features: Shower Stall(s),Tile
Master Bedroom
- Features: Walk-In Closet(s)
- Level: Main
Property
Details
- Parcel number: 025150011000
- Special condition: Offer As Is
Features
- Levels: One
- Stories: 1
- Patio & porch: Rear Porch
- Exterior features: Covered Courtyard,Fire Pit
- Has spa: Yes
- Spa features: Private
- Fencing: Partial
- Has view: Yes
- View description: Mountain(s),Pasture
- Waterfront features: River Access
Lot
- Lot size: 1.14 Acres
- Features: Private
Parking
- Total spaces: 5
- Parking features: Detached,Garage Door Opener
- Has garage: Yes
- Attached garage spaces: 2
- Covered spaces: 2