



460 13th Ln SW, Fairfield, MT, 59436
About This Home
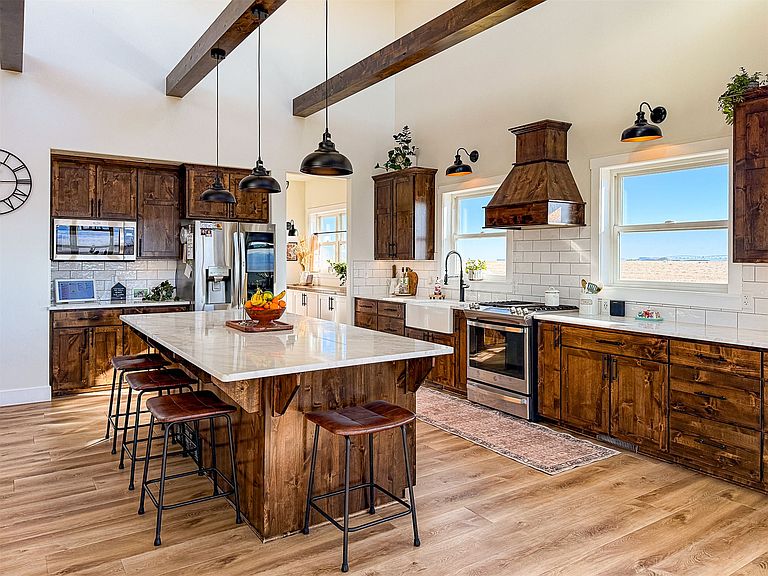
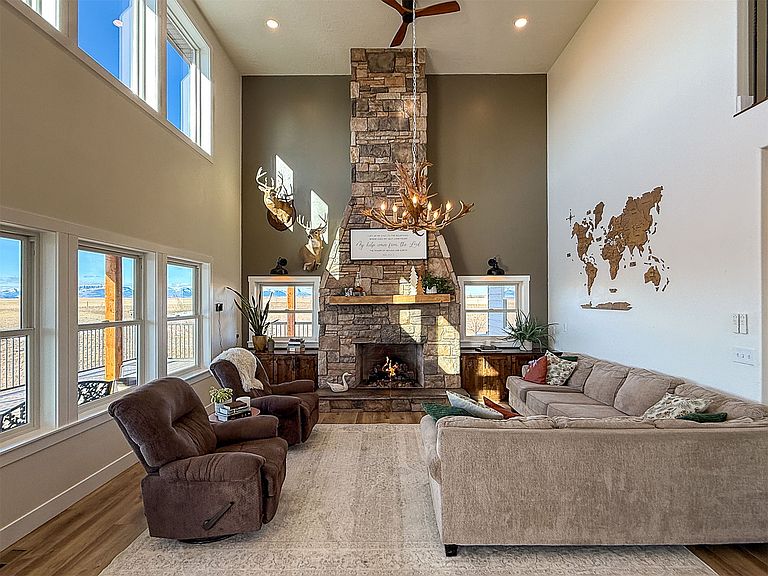
Welcome to a stunning builder's-own estate home, which includes a lower level apartment, a detached shop with an apartment, all on 20 acres, with a spring-fed creek and unsurpassed ROCKY MOUNTAIN FRONT views. The 5600' home was built in 2022 with over-the-top, high-end features. The stylish "dream kitchen" has granite countertops, stainless steel appliances, high, beamed ceilings and an enormous walk-in pantry. Dining nook leads off to a covered deck and it abuts a living space, with a floor-to-ceiling stone fireplace. On the same level, find another dining room with a butler's pantry and an additional living space with a stone fireplace. Plus, there is a 3/4 bathroom and a den/bedroom, mud room and an attached, heated garage. The upper level offers three bedrooms, all with walk-in closets, and a primary bedroom with a covered deck and a bathroom with a handsome tiled shower, vessel soaking tub and double sinks and another good-looking full bathroom and a generously-sized laundry room. The lower level has daylight features, with full walk-out doors to the covered patio and two bedrooms, a kitchen, living space and a full bathroom. There is also a heavily-insulated recreation room and abundant storage. The detached shop is 48' by 70' and it has 2, 12' garage doors, a 14'garage door and a sliding 20 X 16' door! The 4100' heated shop is equipped with a meat processing station, to include a kitchen sink adjoining a butcher block counter, a 1/2 bath, and a walk-in cooler and loft storage! It also has a wood stove and a vented pellet smoker. Up-above the shop is a heavily-insulated 748' apartment which also has a full kitchen, living space, a gorgeous and clever bathroom that encloses a shower and a vessel tub, all in one space, AND two more bedrooms. If you add them all up, this legacy property has 8 bedrooms and 6 bathrooms and 3 kitchens, and they are all so well-designed! The exterior has a yard space with underground sprinklers, RV hook-up and a 16' by 70' lean-to shelter for critters. The property is mostly fenced and it is adjacent to about 2000 Bureau of Reclamation acres, so don't expect a neighbor to build in front of the mountain views. Deck floor is called "Cool Deck"; a premium product. Included with the sale are 2 dishwashers, 4 refrigerators, 2 washers and dryers, 3 stove/ranges, 2 microwaves, a wood stove and a vented pellet smoker.
Getting Around
 Car-Dependent
 Very Limited Transit
 Somewhat Bikeable
Schools
Construction
Condition
- Year built: 2022
Materials
- Foundation: Poured
- Roof: Metal
Type & Style
- Home type: SingleFamily
- Architectural style: Modern
- Property subType: Single Family Residence
Interior
Appliances
- Appliances included: Dryer,Dishwasher,Microwave,Range,Refrigerator,Washer
- Laundry features: Washer Hookup
Basement
- Has basement: Yes
- Basement: Full,Finished
Bedrooms & Bathrooms
- Bedrooms: 6
- Bathrooms: 4
- Full bathrooms: 3
- 3/4 bathrooms: 1
Features
- Fireplace,Open Floorplan,Vaulted Ceiling(s),Walk-In Closet(s),Additional Living Quarters
- Number of fireplaces: 1
- Fireplace: Yes
- Finished area below ground: 2,016
Heating & Cooling
- Heating features: Forced Air,Gas
- Cooling features: Central Air
Interior Area
- Total interior livable area: 5,600 sqft
Property
Accessibility
- Accessibility features: Low Threshold Shower,Accessible Doors
Details
- Parcel number: 31313129201010000
- Special condition: Standard
- Other equipment: Generator,Other
Features
- Levels: Two
- Patio & porch: Rear Porch,Covered,Deck,Front Porch,Patio,Balcony
- Exterior features: Balcony,RV Hookup,Storage,See Remarks
- Fencing: Partial
- Has view: Yes
- View description: Mountain(s)
- Horses can be raised: Yes
Lot
- Lot size: 20.02 Acres
- Features: Sprinklers In Ground,Spring,Views
Parking
- Total spaces: 2
- Parking features: Garage - Attached
- Has garage: Yes
- Attached garage spaces: 2
- Covered spaces: 2
Climate Risk is Financial Risk
Every home has a financial story beyond the listing price. Below, you’ll see the climate risks that could affect this property — and in Bills & Affordability, how those risks may influence repairs, insurance, utilities, and long-term value.
Biggest Threats for This Home
- Cold Wave

- Winter Weather

- Wildfire

How This Home’s Risks Compare
FEMA Declared Disasters in Teton County and Montana
Understanding the Costs
Financial advisors generally recommend spending no more than 30% of your gross household income on housing costs. In practice, many households stretch to 35% or beyond — especially in high-cost markets.
Estimated Costs Today
| Monthly | Annual | |
|---|---|---|
| Mortgage | $8,343 | $100,116 |
| Home Insurance | $623 | $7,476 |
| Property Taxes | $780 | $9,360 |
| Electricity | $384 | $4,614 |
| Total | $10,130 | $121,560 |
Income You'd Need if You Spent...
How Costs Could Change Over Time
Climate risk is quickly impacting all of the major home ownership costs. Adjust the growth rates and percentage of income spent on housing below to see how your housing costs could change over the next 10 years — and what income you'd need to keep up.
Comparing Against the Market
Price Per Sq Ft
vs Other Active Listings
Avg $/sqft
vs Homes Sold Last Month
Median $/sqft
Current Market Trends
Median Price Per Square Foot
The median price per square foot of homes sold in this area each month. Compare this to this listing's price per square foot to gauge whether the home is priced in line with recent sales.
Historicals for This Listing
Zestimate History ($/sqft)
No zestimate history available
Price History
| Date | Event | Price |
|---|---|---|
| 2026-01-31 | Listed for sale | $1,650,000 |
For Sale by Agent
 View on Zillow