



3S220 Blackcherry Ln, Glen Ellyn, IL, 60137
About This Home
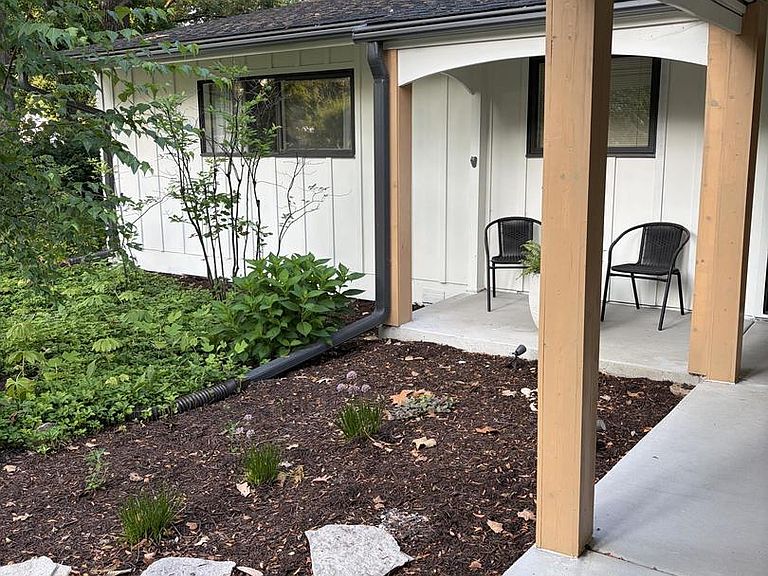
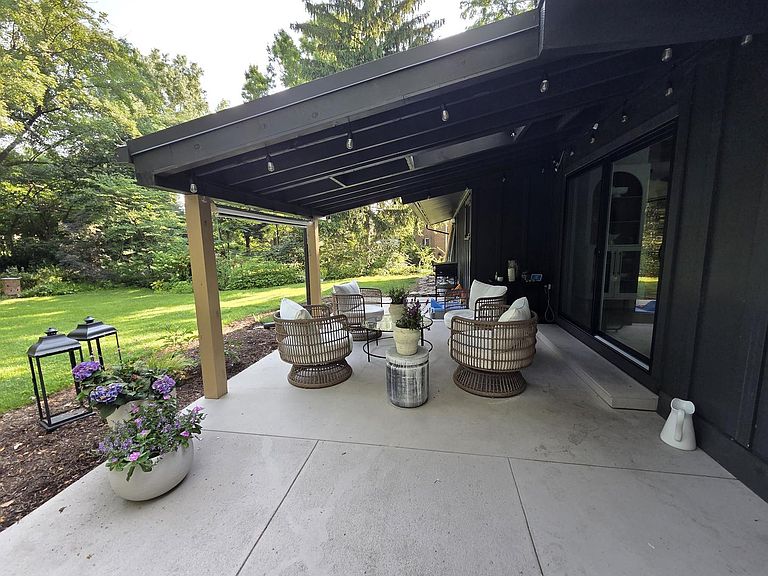
Looking for a mid-century home? Come see this one with an absolutely fabulous living room and dining room. It is trully spectacular! It's bathaed in sunshine featuring floor to ceiling windows, cathedral beamed ceilings and a two-sided gas fireplace. Watch breath-taking sunsets while enjoying this beautifully landscaped private yard. Built in 1958, this home has 3 bedrooms, 2 bathrooms, and a laundry on the main floor. A modern kitchen has plenty of storage and cabinets with an eat-in area overlooking the roof covered patio and the yard beyond. The family room is open to the kitchen and eating area, keeping friends and family connected. Downstairs you will find the workshop, mechanical room, storage, rec room and an office. A two-car attached garage equiped with the workshop and an electric car charging outlet completes this lovely home. Updates to the primary bathroom included a walk-in shower, a modern vanity, new wall and floor tiles and a shower panel. Recent upgrades such as new kitchen cabinets with quartz coutertops and a custom stone walls, a new custom patio door, hardwood floors, recessed lighting thrughout the house and upgraded master bath. Convenient mud room is located immediately upon the entry from the garage, equipped with a washer and dryer. Easy-maintained leaf guard gutters, a new roof 2025, a furnace 2019, a hot water heater 2022, Culligan water softener 2022, new electrical panel and Generac whole house generator 2019. Exterior painted in 2024, Interior renovated in 2024, a sump pump 2024. New concrete front patio, walkways and garage apron 2021. Discover the charm of this delightful house located at 3s220 Blackcherry Ln, Glen Ellyn, IL. This inviting property accords a wonderful opportunity to enjoy comfortable living in a desirable location. The house showcases a thoughtfully designed layout that provides ample space for various living needs. The exterior features a well-maintained facade, while the surrounding area accords a pleasant setting. The interior is designed to accommodate a range of lifestyles, providing flexibility and functionality. This home is situated in a community known for its appeal and convenience. With its inviting atmosphere and solid construction, this property is a worthy choice for anyone looking to find their new home in Glen Ellyn. Explore the potential of this property and imagine the possibilities it holds for those who seek a welcoming residence in a great community. Buyer's Agents Welcome!
Getting Around
 Car-Dependent
 Minimal Transit
 Somewhat Bikeable
Schools
Construction
Condition
- Year built: 1958
Materials
- Foundation: Concrete Perimeter
- Roof: Asphalt
- Construction materials: Brick,Cedar
Type & Style
- Home type: SingleFamily
- Property subType: Single Family Residence
Interior
Basement
- Has basement: Yes
- Basement: Partially Finished,Partial
Bedroom2
- Level: Main
- Area: 132
- Dimensions: 11X12
Bedroom3
- Level: Main
- Area: 154
- Dimensions: 11X14
Bedrooms & Bathrooms
- Bedrooms: 3
- Bathrooms: 2
- Full bathrooms: 2
Dining Room
- Level: Main
- Area: 120
- Dimensions: 10X12
Family Room
- Level: Main
- Area: 168
- Dimensions: 12X14
Heating & Cooling
- Heating features: Natural Gas,Forced Air
- Cooling features: Central Air
Interior Area
- Total structure area: 0
- Total interior livable area: 1,916 sqft
Kitchen
- Level: Main
- Area: 96
- Dimensions: 8X12
Laundry
- Level: Main
- Area: 56
- Dimensions: 8X7
Living Room
- Level: Main
- Area: 390
- Dimensions: 15X26
Master Bedroom
- Features: Bathroom (Full,Double Sink)
- Level: Main
- Area: 180
- Dimensions: 12X15
Property
Accessibility
- Accessibility features: No Disability Access
Details
- Parcel number: 0534202013
- Special condition: Standard
Features
- Stories: 1
- Patio & porch: Patio,Porch
Lot
- Lot size: 0.40 Acres
- Lot size dimensions: 95 x 185
Parking
- Total spaces: 2
- Parking features: Yes,Attached,Garage
- Has garage: Yes
- Attached garage spaces: 2
- Covered spaces: 2
Climate Risk is Financial Risk
Every home has a financial story beyond the listing price. Below, you’ll see the climate risks that could affect this property — and in Bills & Affordability, how those risks may influence repairs, insurance, utilities, and long-term value.
Biggest Threats for This Home
- Cold Wave

- Inland Flooding

- Strong Wind

- Tornado

How This Home’s Risks Compare
FEMA Declared Disasters Across Illinois Counties
Understanding the Costs
Financial advisors generally recommend spending no more than 30% of your gross household income on housing costs. In practice, many households stretch to 35% or beyond — especially in high-cost markets.
Estimated Costs Today
| Monthly | Annual | |
|---|---|---|
| Mortgage | $3,539 | $42,468 |
| Home Insurance * | $205 | $2,460 |
| Property Taxes | $1,102 | $13,224 |
| Electricity | $147 | $1,768 |
| Total | $4,993 | $59,916 |
Income You'd Need if You Spent...
Illinois FAIR Plan Programs


How Costs Could Change Over Time
Climate risk is quickly impacting all of the major home ownership costs. Adjust the growth rates and percentage of income spent on housing below to see how your housing costs could change over the next 10 years — and what income you'd need to keep up.
Comparing Against the Market
Price Per Sq Ft
vs Other Active Listings
Avg $/sqft
vs Homes Sold Last Month
Median $/sqft
Current Market Trends
Median Price Per Square Foot
The median price per square foot of homes sold in this area each month. Compare this to this listing's price per square foot to gauge whether the home is priced in line with recent sales.
Historicals for This Listing
Zestimate History ($/sqft)
No zestimate history available
Price History
| Date | Event | Price |
|---|---|---|
| 2026-08-10 | Pending sale | $699,999 |
| 2026-07-28 | Price change | $699,999 |
| 2026-07-17 | Listed for sale | $739,000 |
| 2024-05-07 | Sold | $480,000 |
| 2024-04-18 | Pending sale | $499,900 |
| 2024-03-22 | Contingent | $499,900 |
| 2024-03-15 | Listed for sale | $499,900 |
| 2024-02-21 | Contingent | $499,900 |
| 2024-02-21 | Pending sale | $499,900 |
| 2024-02-19 | Listed for sale | $499,900 |
 View on Zillow