


11350 E Sarah Jane Ln #92, Dewey, AZ, 86327
About This Home
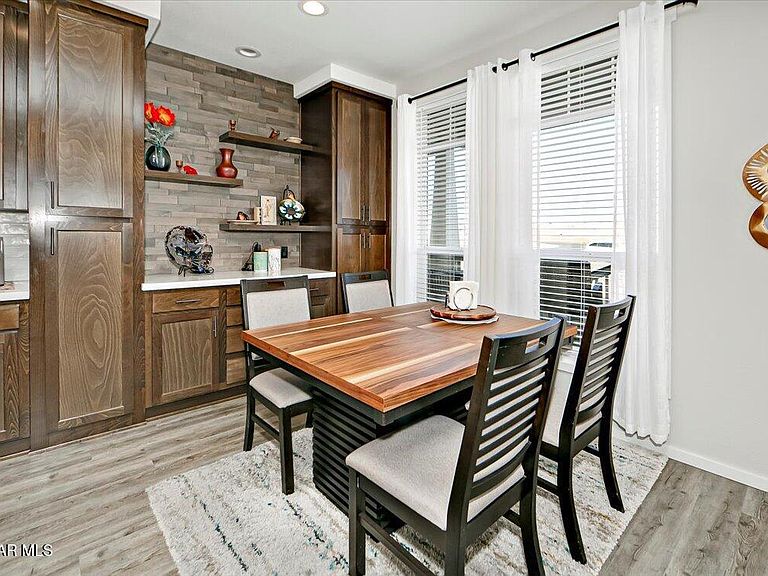
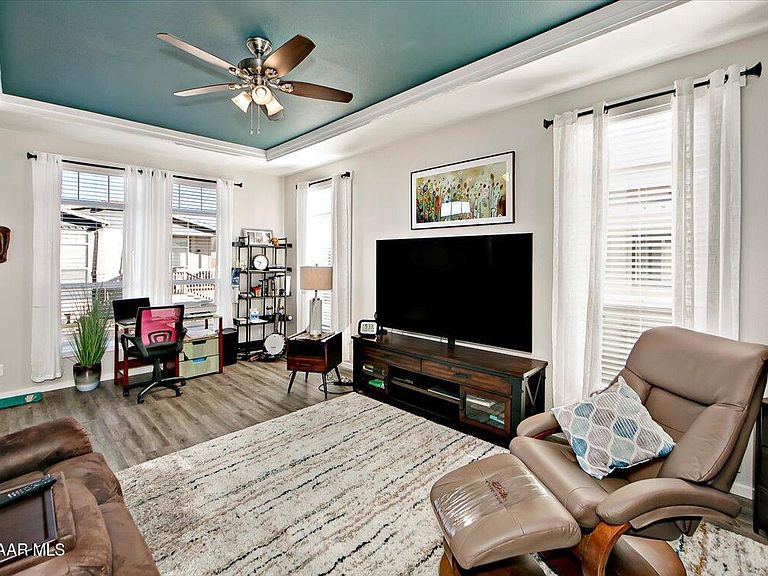
Accepting Offers! Beautiful and spacious Oak Ranch floorplan on fantastic corner lot! This One is Gorgeous!! The moment you step into this home you are greeted with artful designer touches and the balance of rich woods. This 2 bed/2 bath OPEN CONCEPT is located in sought after 55+ Orchard Ranch North. Indulge yourself in amenities at the Clubhouse, Pool/Spa, Pickleball, Fitness Room, & more All Included in your monthly Lot Lease of $635. The elegant kitchen features an oversized island, solid surface counters, 48'' cabinets, custom tiled backsplash, undersink R/O system and Stainless Appliances including a 4-door fridge plus undercounter drink fridge. The generous primary suite features a walk-in closet, Bath with porcelain-tiled glass-enclosed shower & dual sinks. Extra features of this home include electrostatic house air filter, carport sun shades, paver sitting area, golf cart parking and beautiful landscaping with flowering trees. And the final touch, an air-conditioned storage shed that's an amazing workshop space to express your creativity! 27 X 48. Aprox 1,229sf livable & 67sf porch. Square Footage to be verified by buyer.
Getting Around
 Car-Dependent
 Very Limited Transit
 Somewhat Bikeable
Schools
Construction
Condition
- Year built: 2020
Materials
- Roof: Composition
- Construction materials: Frame
Other
- Builder name: Clayton Homes
Type & Style
- Home type: MobileManufactured
- Property subType: Manufactured Home
Interior
Appliances
- Appliances included: Dishwasher,Disposal,Dryer,Electric Range,Microwave,Refrigerator,See Remarks,Washer,Rev Osmosis System
- Laundry features: Wash/Dry Connection
Basement
- Has basement: Yes
- Basement: Piers
Bedrooms & Bathrooms
- Bedrooms: 2
- Bathrooms: 2
- Full bathrooms: 2
Features
- Ceiling Fan(s),Solid Surface Counters,Eat-in Kitchen,Kitchen Island,Liv/Din Combo,Live on One Level,High Ceilings,See Remarks,Walk-In Closet(s)
- Window features: Solar Screens,Double Pane Windows,Drapes,Blinds,Screens,Wood Slat
- Flooring: Vinyl
Heating & Cooling
- Heating features: Electric,Heat Pump
- Cooling features: Ceiling Fan(s),Central Air,Heat Pump
Interior Area
- Total structure area: 1,296
- Total interior livable area: 1,296 sqft
Property
Details
- On leased land: Yes
- Zoning: PAD
Features
- Patio & porch: Covered
- Exterior features: Landscaping-Front,Landscaping-Rear,Sprinkler/Drip
- Has view: Yes
- View description: Mountain(s)
- Topography of land: Corner Lot,Level,Views
Parking
- Total spaces: 2
- Parking features: Driveway Concrete
- Has uncovered spaces: Yes
- Carport: Yes
- Carport spaces: 2