


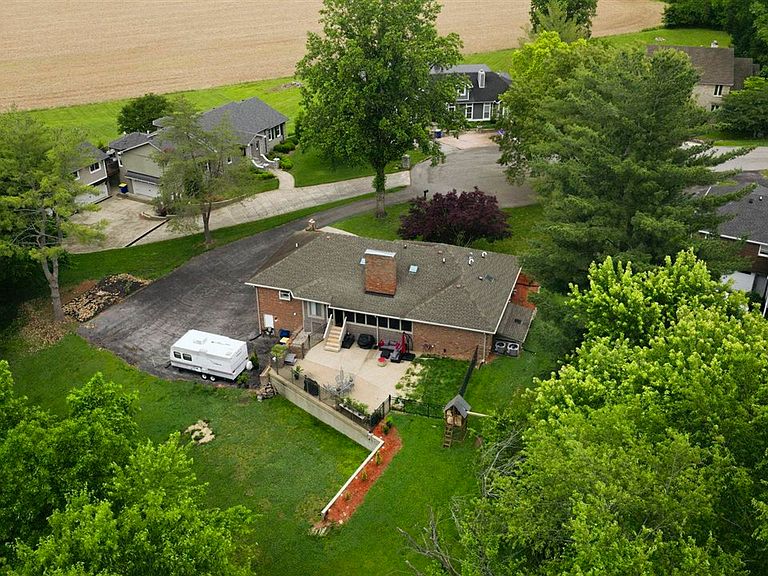


127 Ridgewood Ct, Bowling Green, KY, 42103
4beds
4baths
3,846sqft
$655,000
$170price/sqft
$4,274/moest. monthly cost
$170,960/yrincome needed
About This Home
This gorgeous 4 bedroom, 3.5 bath home is move-in ready! It sits on a quiet cul-de-sac at the back of Cherry Hills subdivision! You will love the 1/2 acre lot, proximity to Indian Hills Country Club, Fairview, 31-W bypass, I-65 and Lovers Ln. There are so many amazing features including a large utility room upstairs plus a basement laundry room, spacious master suite, covered patio, tons of storage, granite counters, open concept living space and so much more! It's definitaely a must-see!
Getting Around
13
 Car-Dependent
0
 Very Limited Transit
20
 Somewhat Bikeable
Schools
8/10
10/10
10/10
Construction
Condition
- Property condition: New Construction
- Year built: 1978
Materials
- Foundation: Block
- Roof: Dimensional
- Construction materials: Brick
Type & Style
- Home type: SingleFamily
- Property subType: Single Family Residence
Interior
Appliances
- Appliances included: Dishwasher,Disposal,Microwave,Range/Oven,Electric Range,Refrigerator,Gas Water Heater,Tankless Water Heater
- Laundry features: Laundry Room,Other
Basement
- Area: 1550
Basement
- Has basement: Yes
- Basement: Finished-Full,Garage Entrance,Exterior Entry,Walk-Out Access
Bathroom
- Features: Double Vanity,Walk-In Closet(s)
Bedroom2
- Level: Main
Bedroom3
- Level: Main
Bedroom4
- Level: Basement
Bedrooms & Bathrooms
- Bedrooms: 4
- Bathrooms: 4
- Full bathrooms: 3
- Partial bathrooms: 1
- Main level bathrooms: 3
- Main level bedrooms: 3
Features
- Ceiling Fan(s),Closet Light(s),Walls (Dry Wall),Kitchen/Dining Combo,Living/Dining Combo
- Flooring: Carpet,Hardwood,Tile
- Number of fireplaces: 1
- Fireplace features: 1
- Fireplace: Yes
Heating & Cooling
- Heating features: Forced Air,Natural Gas
- Cooling features: Central Electric
Interior Area
- Total structure area: 3,846
- Total interior livable area: 3,846 sqft
Kitchen
- Features: Eat-in Kitchen,Granite Counters,Bar,Pantry
Master Bathroom
- Level: Main
Master Bedroom
- Level: Main
Property
Accessibility
- Accessibility features: 1st Floor Bathroom
Details
- Parcel number: 051B20079
Features
- Levels: Two
- Patio & porch: Covered Deck
- Exterior features: Concrete Walks,Lighting,Landscaping,Mature Trees
- Fencing: None
Lot
- Lot size: 0.50 Acres
- Features: Cul-De-Sac,Dead End,Interior Lot,Subdivided
Parking
- Total spaces: 2
- Parking features: Attached
- Has garage: Yes
- Attached garage spaces: 2
- Covered spaces: 2