


10596 W Harrigan Dr, Marana, AZ, 85653
About This Home
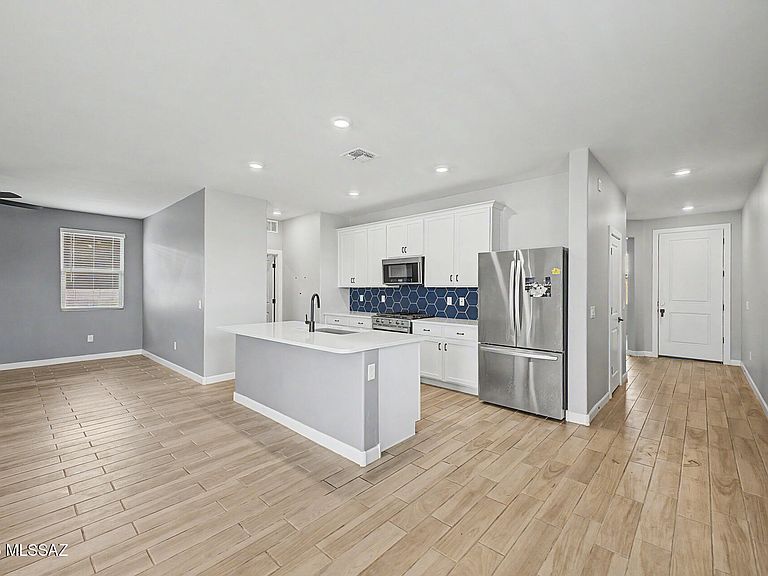
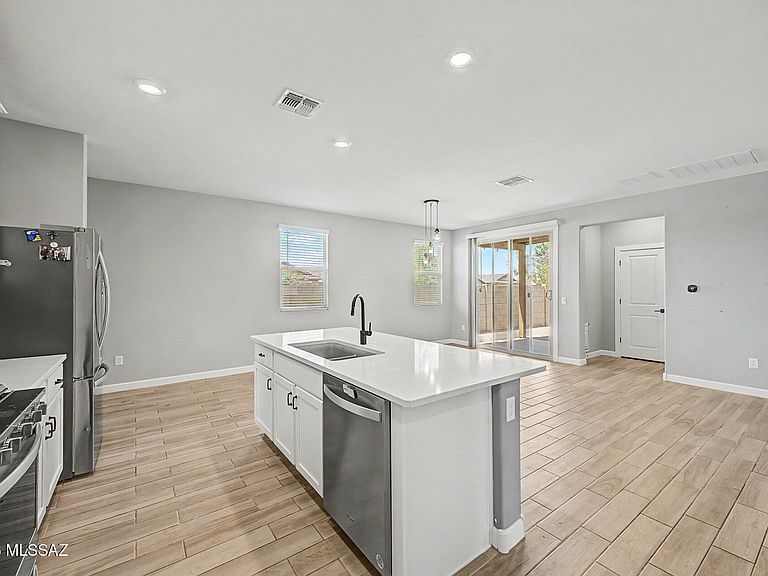
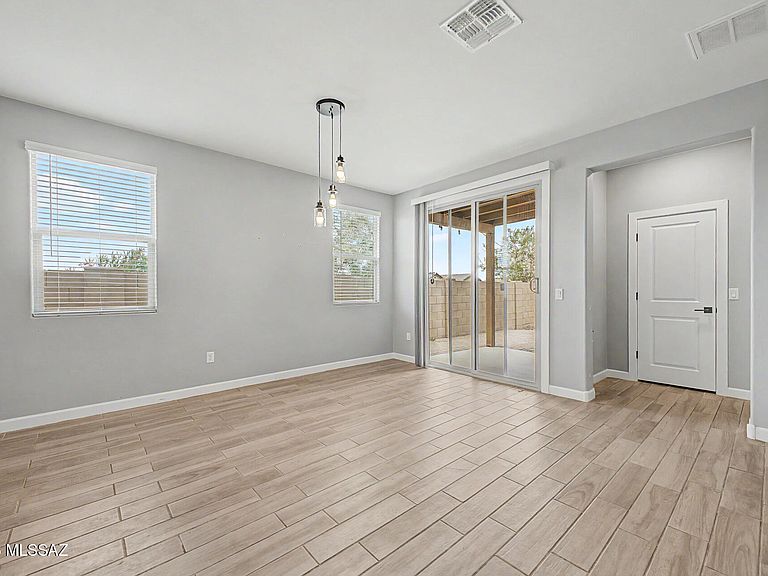
Welcome to this charming 3-bed + den, 2-bath home! Nestled on a corner lot, it displays a 2-car garage and a mature front yard. The inviting interior showcases abundant natural light, a neutral palette, 9ft flat ceilings, wood-look tile flooring in common areas, and Berber carpet in bedrooms. Designed for everyday living & entertaining, the seamlessly flowing open layout is sure to impress! The impeccable kitchen boasts SS appliances, quartz counters, navy blue hexagon backsplash, recessed lighting, white shaker cabinetry w/crown molding, and an island w/breakfast bar. Versatile den for an office! The primary bedroom has a walk-in closet and an ensuite with dual sinks. Outback, you have a covered patio, extended pavers, artificial turf, and string lights. Ready to move in! Make this yours!
Getting Around
 Car-Dependent
 Very Limited Transit
 Somewhat Bikeable
Schools
Construction
Condition
- Year built: 2023
Materials
- Roof: Tile
- Construction materials: Frame - Stucco
Type & Style
- Home type: SingleFamily
- Architectural style: Ranch
- Property subType: Single Family Residence
Interior
Appliances
- Appliances included: Dishwasher,Disposal,Refrigerator,Gas Range,Microwave
- Laundry features: Laundry Room,Gas Dryer Hookup,Electric Dryer Hookup
Bedrooms & Bathrooms
- Bedrooms: 3
- Bathrooms: 2
- Full bathrooms: 2
Features
- Kitchen Island,Walk-In Closet(s),High Ceilings,Built-in Features
- Flooring: Carpet,Ceramic Tile
- Fireplace features: None
Heating & Cooling
- Heating features: Forced Air,Natural Gas
- Cooling features: Central Air,Ceiling Fan(s)
Interior Area
- Total structure area: 1,745
- Total interior livable area: 1,745 sqft
Property
Accessibility
- Accessibility features: Door Levers,Level
Details
- Parcel number: 217630400
- Zoning: Marana - SP
- Special condition: None
Features
- Levels: One
- Stories: 1
- Patio & porch: Covered,Paver,Patio
- Spa features: None
- Fencing: Block
- Has view: Yes
- View description: Residential
Lot
- Lot size: 5,227 sqft
- Features: Decorative Gravel,Shrubs,Subdivided,Corner Lot,North/South Exposure
- Lot size dimensions: 124-41-134-38
Parking
- Total spaces: 2
- Parking features: Garage Door Opener
- Has garage: Yes
- Attached garage spaces: 2
- Covered spaces: 2