


200 Fostoria Pl #78A, Albemarle, NC, 28001
About This Home
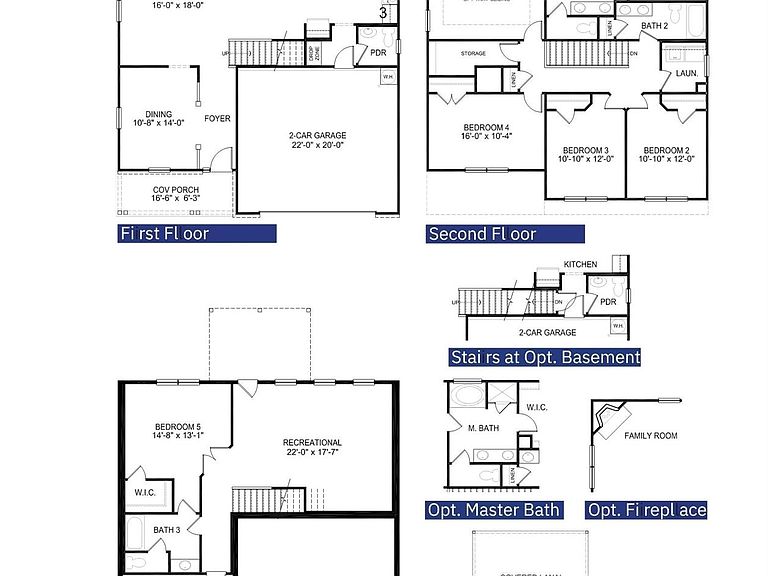
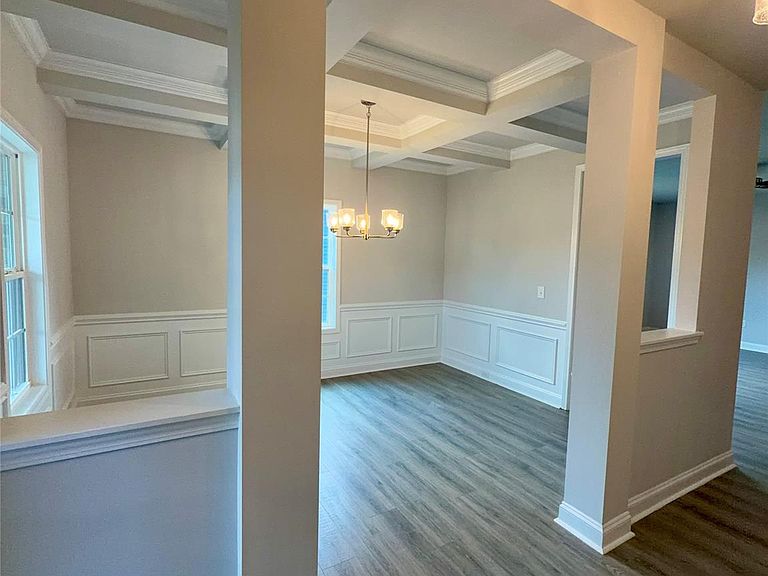
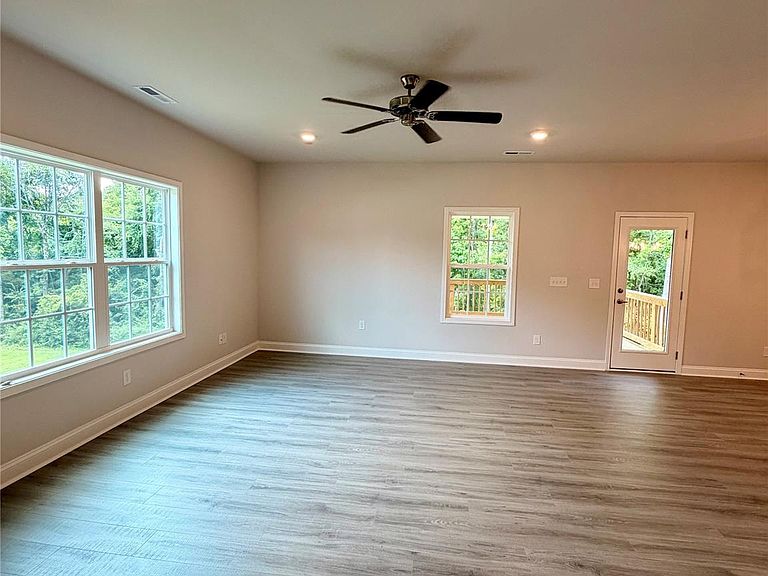
*Flex cash available to lower interest rate OR below market rates available!* Welcome to Crystal Village. The 2307 plan comes with 5 Bedrooms | 3.5 Bathrooms | 16 X 14 Covered Deck | Finished basement. The 2307 floorplan is a stunning and meticulously designed home that offers an exceptional living experience. Boasting 5 bedrooms and 3.5 baths, this spacious home provides ample room for relaxation and entertainment. Upon entering, you'll be greeted by a grand foyer that leads you to an open-concept living area, where the family room, dining area, and kitchen seamlessly blend together. The gourmet kitchen is a chef's dream, featuring modern appliances, a large center island, ample cabinet space, and a walk-in pantry. It's the perfect space for preparing culinary masterpieces or gathering with loved ones. The primary suite is a true oasis, offering a tranquil retreat with a luxurious ensuite bathroom that includes a double vanity, 5' shower and a spacious walk-in closet. The additional bedrooms are well-appointed and provide comfort and privacy for family members or guests. The 2307 floorplan also includes a designated laundry room for added convenience. With high ceilings, elegant finishes, and thoughtfully placed windows, this home fills every room with natural light, creating a warm and inviting ambiance. With its impeccable craftsmanship, attention to detail, and luxurious features, the 2307 floorplan is a true masterpiece. Experience the epitome of comfortable and sophisticated living in this remarkable home. 10 minutes to Badin Lake. The Lake offers both residents and visitors a wide range of recreational opportunities such as golf, fishing, boating, hiking, camping, and hunting. Financing your home? Standard closing cost are on us, when you use our preferred lender, see agent for details. The best part is we only require $1,000 at the time of contract signing.
Getting Around
 Car-Dependent
 Very Limited Transit
 Somewhat Bikeable
Schools
Construction
Condition
- New construction: Yes
- Year built: 2025
Materials
- Construction materials: Brick Partial,Fiber Cement
Other
- Builder model: 2307AVB
- Builder name: Adams Homes
Type & Style
- Home type: SingleFamily
- Property subType: Single Family Residence
Interior
Appliances
- Appliances included: Dishwasher,Disposal,Electric Range
- Laundry features: Upper Level
Basement
- Has basement: Yes
- Basement: Walk-Out Access
Bathroom Full
- Level: Basement
Bathroom Half
- Level: Main
Bedroom S
- Level: Upper
Bedroom S
- Level: Upper
Bedroom S
- Level: Basement
Bedrooms & Bathrooms
- Bedrooms: 5
- Bathrooms: 4
- Full bathrooms: 3
- 1/2 bathrooms: 1
Dining Room
- Level: Main
Features
- Finished area below ground: 902
- Finished area above ground: 2,307
Heating & Cooling
- Heating features: Electric
- Cooling features: Electric
Interior Area
- Total structure area: 2,307
- Total interior livable area: 3,209 sqft
Kitchen
- Level: Main
Living Room
- Level: Main
Primary Bedroom
- Level: Upper
Recreation Room
- Level: Basement
Property
Details
- Parcel number: 652702994329
- Zoning: R-10
- Special condition: Standard
Features
- Levels: Two
- Stories: 2
Lot
- Lot size: 0.37 Acres
Parking
- Total spaces: 2
- Parking features: Driveway,Attached Garage,Garage on Main Level
- Has garage: Yes
- Attached garage spaces: 2
- Covered spaces: 2
- Has uncovered spaces: Yes