


69 Crown Point, Muscle Shoals, AL, 35661
About This Home
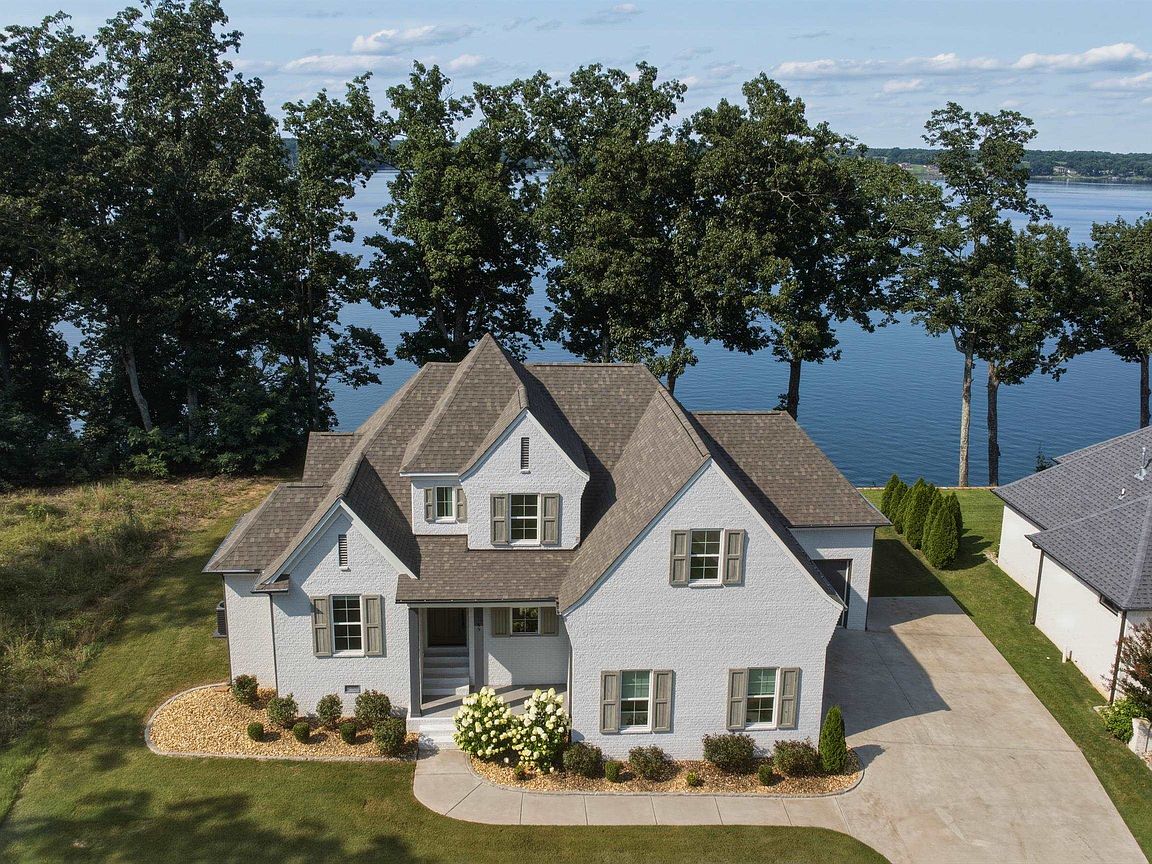
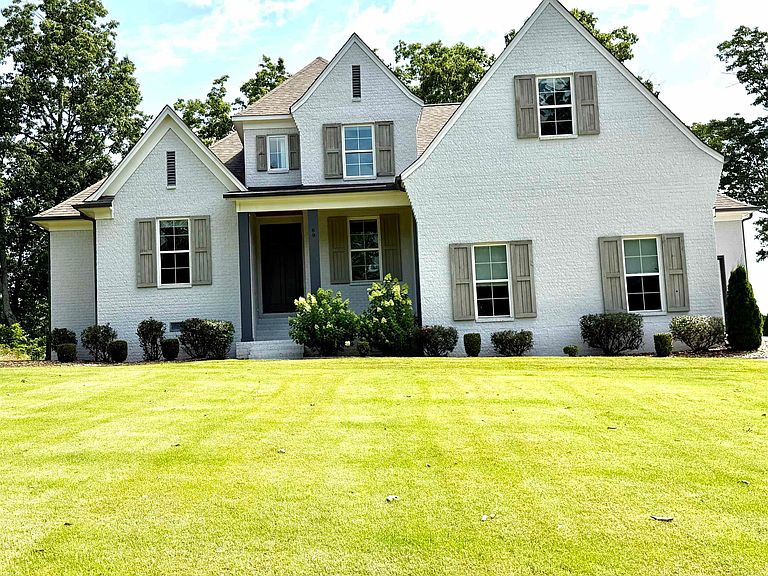
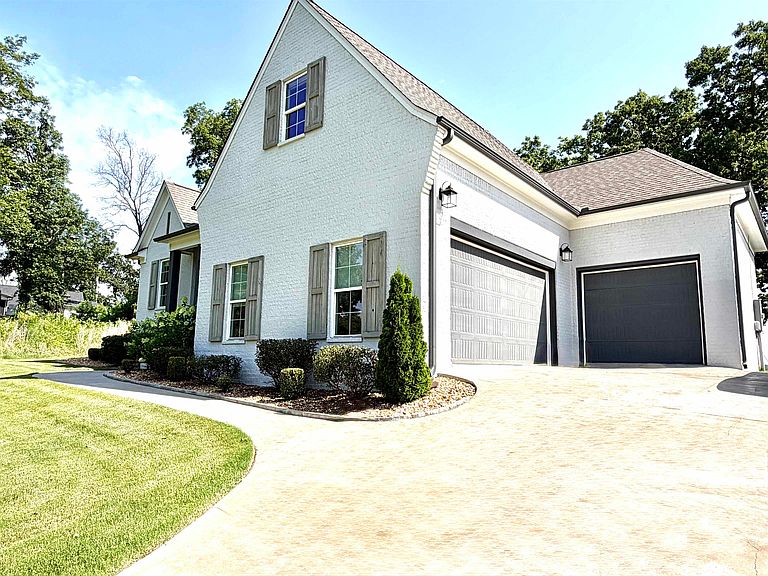
Welcome home to your beautiful custom built home with 92' of waterfrontage and includes 5 bedrooms and 3 full baths! Beautiful eat-in kitchen with quartz countertops and an island. Office has a rustic barn door and built-ins. Spacious primary bedroom with a large windows for lots of light and the perfect view of the water! Primary bathroom is spacious with walk-in shower, soaking tub, and double sinks. Huge custom built-ins in your walk-in primary closet. Laundry room has plenty of storage and is convenient from the primary closet. 3 bedrooms upstairs with walk-in closets. Full bathroom upstairs with quartz countertops and a tile shower. Hand scaped hardwood floors throughout. Epoxy floors in garage and back covered patio with fireplace. Don't miss the great opportunity to own a gorgeous waterfront home!
Getting Around
 Car-Dependent
 Very Limited Transit
 Not Bike Friendly
Schools
Construction
Condition
- Year built: 2022
Materials
- Foundation: Crawl Space
- Roof: Architectual/Dimensional,Shingle
- Construction materials: Brick
Type & Style
- Home type: SingleFamily
- Architectural style: Traditional
- Property subType: Single Family Residence
Interior
Appliances
- Appliances included: Dishwasher,Stainless Steel Appliance(s)
- Laundry features: Inside,Laundry Room
Basement
- Area: 0
Basement
- Basement: None
Bedrooms & Bathrooms
- Bedrooms: 5
- Bathrooms: 3
- Full bathrooms: 3
- Main level bathrooms: 2
- Main level bedrooms: 2
Features
- Chandelier,Crown Molding,Eat-in Kitchen,Glamour Bath,Kitchen Island,Open Floorplan,Primary Bedroom Main,Tile Shower,Soaking Tub,Walk-In Closet(s)
- Window features: Blinds
- Flooring: Hardwood,Tile
- Number of fireplaces: 2
- Fireplace features: Living Room,Outside
- Fireplace: Yes
- Attic: Access Only
- Finished area below ground: 0
- Finished area above ground: 2,800
Heating & Cooling
- Heating features: Central,Fireplace(s)
- Cooling features: Ceiling Fan(s),Central Air
Interior Area
- Total structure area: 2,800
- Total interior livable area: 2,800 sqft
Property
Details
- Parcel number: 0902100000002029
- Zoning: R1
- Special condition: Standard
Features
- Levels: Two
- Stories: 2
- Patio & porch: Patio
- Exterior features: None
- Fencing: None
- Has view: Yes
- View description: Lake,River
- Has water view: Yes
- Water view: Lake,River
- On waterfront: Yes
- Waterfront features: Lake Front
- Waterbody name: Wilson Lake
- Frontage length: 92.61
Lot
- Lot size: 0.50 Acres
- Features: Landscaped,Many Trees
- Lot size dimensions: 92.61 x 238.99
Parking
- Total spaces: 3
- Parking features: Driveway,Attached,Inside Entrance
- Has garage: Yes
- Attached garage spaces: 3
- Covered spaces: 3
- Has uncovered spaces: Yes