

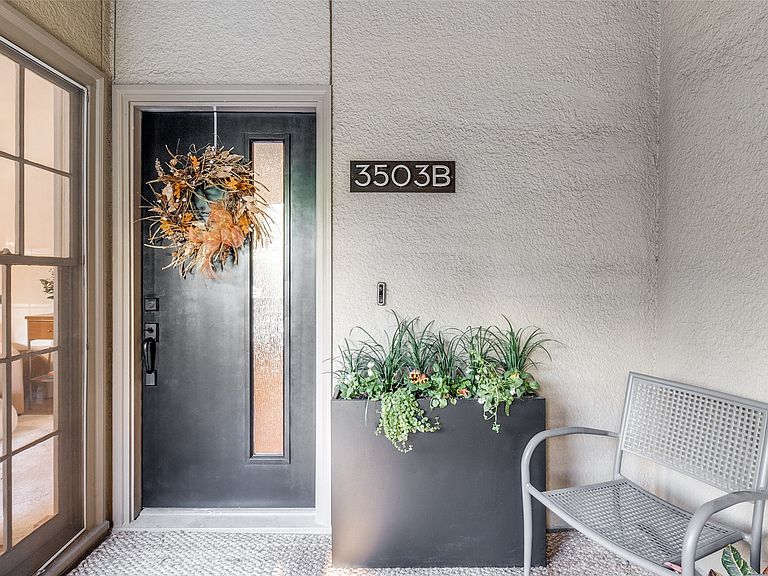
3503 Dickason Ave #B, Dallas, TX, 75219
About This Home
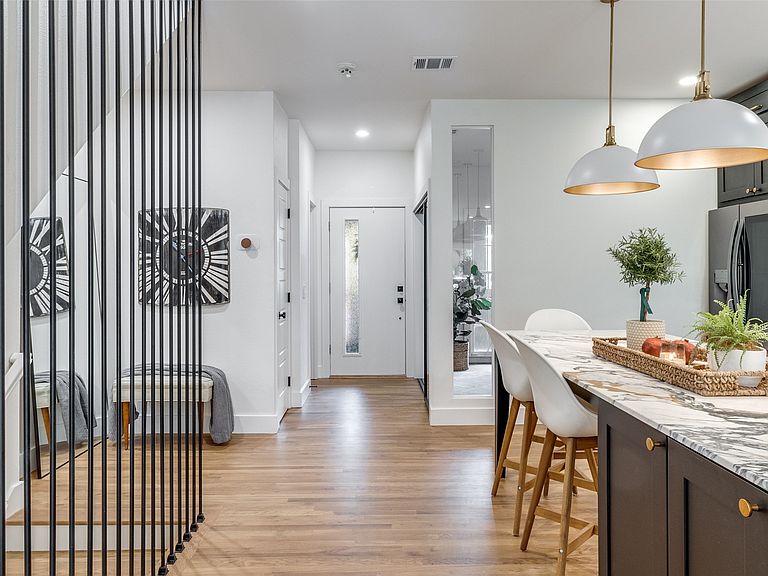
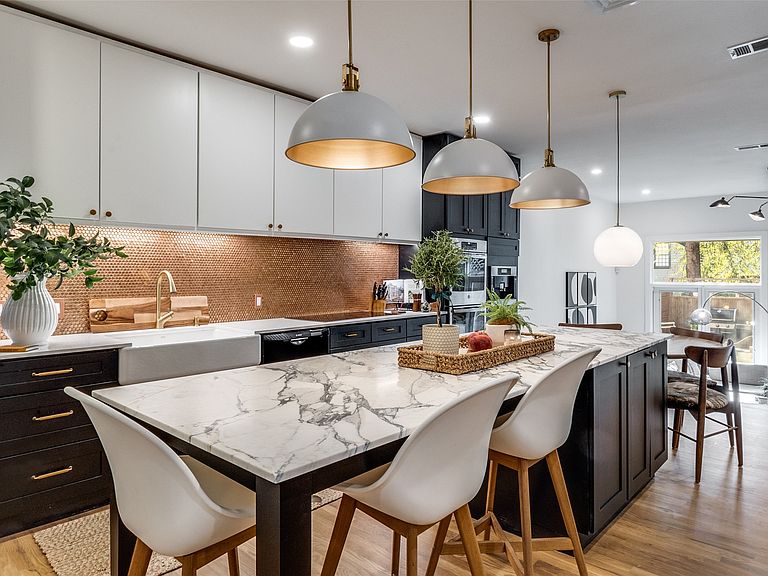
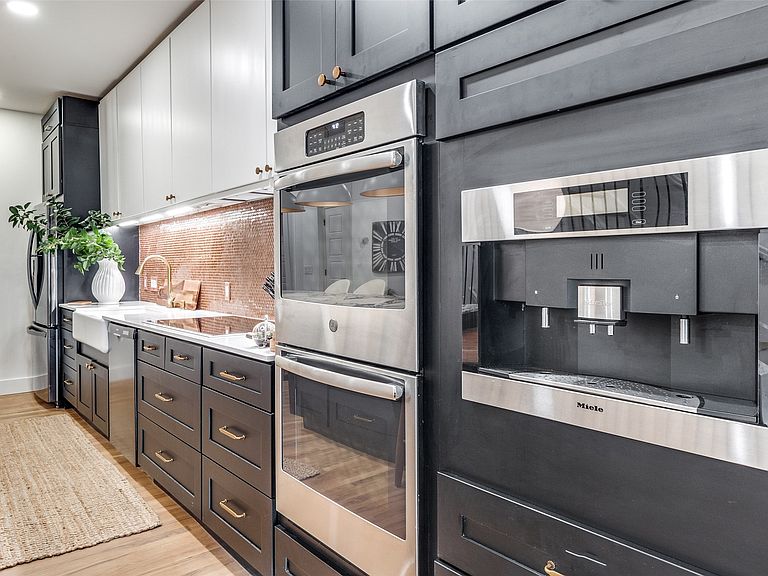
Welcome to beautiful living in Dallas! Located in the heart of Turtle Creek, one of the most desired areas of Dallas, this stunning, fully renovated townhouse offers a sophisticated blend of luxury and convenience. Just off the front entry you will find, perfectly tucked away, a sun drenched flex space, ideal for a home office, yoga retreat or home gym. The impressive main living area is an entertainer's dream with an expansive chefs kitchen opening to modern living, soaring fireplace and oversized sliding glass doors which step directly into your private backyard and garden. The kitchen has been completely redesigned adorned with Italian marble countertops, built in Miele coffee maker and extra storage delivering luxury and ease. Retreat to the third floor featuring two generous sun drenched, primary en-suite bedrooms, each including serene spa like bathrooms with double vanities, and walk-in closets. Steps will lead you up to the rooftop terrace, your second outdoor space, to soak in the sun or nestle in the shade under the 15' umbrella. This rooftop level, boasts a indoor wet bar and half bathroom situated perfectly for easy access making it the ideal afternoon get-a-way of treetops and beautiful Turtle Creek views. Important to note; for you convenience, on the ground level, this property features an attached two car garage which open into the newly designed mudroom and laundry area including large storage closet. Located in the heart of Uptown Dallas, one block from the Rosewood Hotel, Residences and Mansion Restaurant, a 7 minute walk to the Katy Trail, a 1.5 mile drive to Knox Henderson Area, 2 mile drive to the Hardwood District and a 2 mile drive to Highland Park Village, you are surrounded by all the dining, shopping, outdoor activities, art and entertainment options you could desire! Don't miss your chance to call this gorgeous custom designed home your own!
Getting Around
 Very Walkable
 Good Transit
 Very Bikeable
Schools
Construction
Condition
- Year built: 1981
Type & Style
- Home type: Townhouse
- Property subType: Townhouse
Interior
Appliances
- Appliances included: Built-in Coffee Maker,Double Oven,Dishwasher,Electric Cooktop,Microwave
Bedroom
- Features: En Suite Bathroom
- Level: Third
- Dimensions: 14 x 17
Bedrooms & Bathrooms
- Bedrooms: 2
- Bathrooms: 4
- Full bathrooms: 2
- 1/2 bathrooms: 2
Features
- Wet Bar,Built-in Features,Decorative/Designer Lighting Fixtures,Eat-in Kitchen,Kitchen Island,Open Floorplan
- Number of fireplaces: 1
- Fireplace features: Living Room,Wood Burning
- Fireplace: Yes
Half Bath
- Level: Second
- Dimensions: 4 x 4
Half Bath
- Level: Fourth
- Dimensions: 6 x 5
Interior Area
- Total interior livable area: 2,281 sqft
Kitchen
- Level: Second
- Dimensions: 18 x 23
Living Room
- Features: Fireplace
- Level: Second
- Dimensions: 18 x 14
Master Bedroom
- Features: Dual Sinks,En Suite Bathroom
- Level: Third
- Dimensions: 18 x 14
Office
- Level: Second
- Dimensions: 9 x 10
Other
- Level: Third
- Dimensions: 11 x 4
Other
- Level: Third
- Dimensions: 5 x 10
Property
Details
- Parcel number: 00000138846400000
- Attached to another structure: Yes
Features
- Levels: Three Or More
- Stories: 3
- Pool features: None
Lot
- Lot size: 1,306 sqft
Parking
- Total spaces: 2
- Parking features: Garage
- Has garage: Yes
- Attached garage spaces: 2
- Covered spaces: 2
Climate Risk is Financial Risk
Every home has a financial story beyond the listing price. Below, you’ll see the climate risks that could affect this property — and in Bills & Affordability, how those risks may influence repairs, insurance, utilities, and long-term value.
Biggest Threats for This Home
- Hail

- Heat Wave

- Cold Wave

- Tornado

How This Home’s Risks Compare
FEMA Declared Disasters Across Texas Counties
Understanding the Costs
Financial advisors generally recommend spending no more than 30% of your gross household income on housing costs. In practice, many households stretch to 35% or beyond — especially in high-cost markets.
Estimated Costs Today
| Monthly | Annual | |
|---|---|---|
| Mortgage | $4,930 | $59,160 |
| Home Insurance * | $452 | $5,424 |
| Property Taxes | $1,178 | $14,136 |
| Electricity | $250 | $3,005 |
| Total | $6,810 | $81,720 |
Income You'd Need if You Spent...
Texas FAIR Plan Programs


How Costs Could Change Over Time
Climate risk is quickly impacting all of the major home ownership costs. Adjust the growth rates and percentage of income spent on housing below to see how your housing costs could change over the next 10 years — and what income you'd need to keep up.
Comparing Against the Market
Price Per Sq Ft
vs Other Active Listings
Avg $/sqft
vs Homes Sold Last Month
Median $/sqft
Current Market Trends
Median Price Per Square Foot
The median price per square foot of homes sold in this area each month. Compare this to this listing's price per square foot to gauge whether the home is priced in line with recent sales.
Historicals for This Listing
Zestimate History ($/sqft)
Price History
| Date | Event | Price |
|---|---|---|
| 2026-04-15 | Listed for sale | $1,175,000 |
| 2026-04-06 | Listing removed | $1,300,000 |
| 2026-03-13 | Price change | $1,300,000 |
| 2026-02-27 | Price change | $1,330,000 |
| 2026-02-17 | Price change | $1,349,000 |
| 2026-02-09 | Listed for sale | $1,300,000 |
| 2025-12-29 | Listing removed | $1,450,000 |
| 2025-12-06 | Listed for sale | $1,450,000 |
| 2025-03-07 | Sold | -- |
| 2025-03-07 | Pending sale | $599,999 |
| 2025-03-04 | Contingent | $599,999 |
| 2025-01-23 | Listed for sale | $599,999 |
For Sale by Agent
 View on Zillow