


673 Destacada Ave, Miami, FL, 33156
About This Home
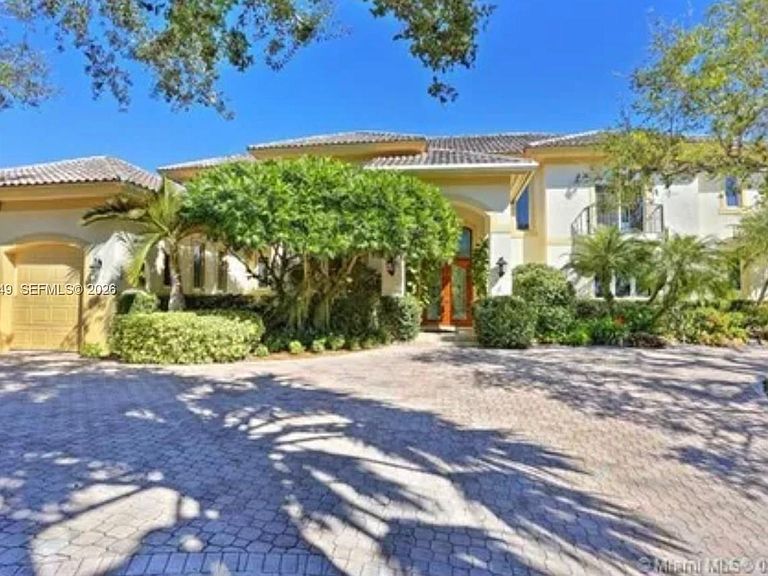
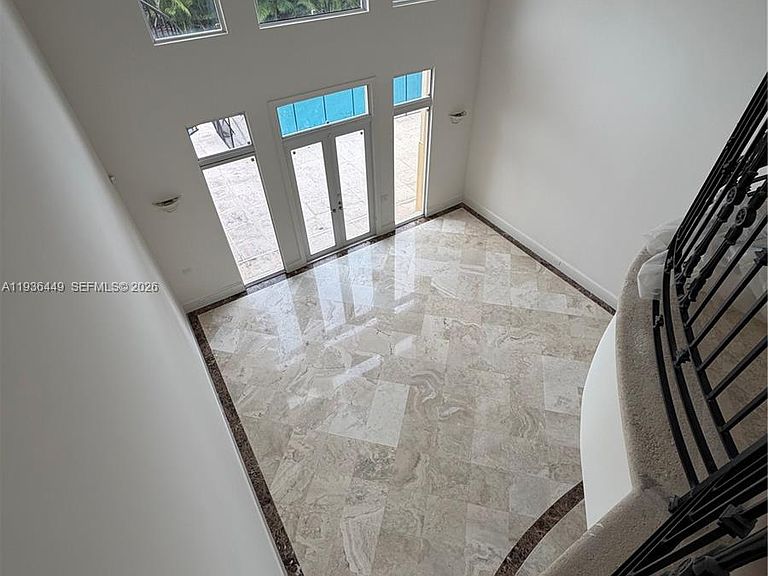
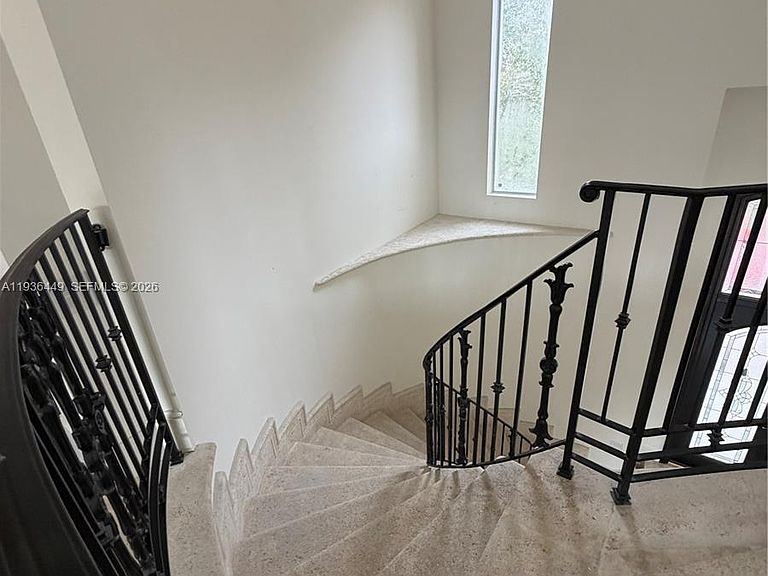
Strategic Price Repositioning PRIVATE OLD CUTLER OAKS ENCLAVE Completely Renovated in 2025 | Timeless Elegance in an Exclusive Gated Setting A stately custom residence tucked within Private Old Cutler Oaks, an intimate, gated enclave of just 15 distinguished homes, complete with a private tennis court and set on a quiet, picturesque cul-de-sac. This is refined Pinecrest living at its absolute finest. Thoughtfully renovated in 2025 with impeccable taste and uncompromising quality, the home makes an unforgettable first impression. A grand foyer opens to a breathtaking double-height formal living room, immediately establishing a sense of elegance, volume, and architectural presence. A gracious formal dining room flows seamlessly, ideal for elevated entertaining. The gourmet chef’s kitchen is beautifully appointed and opens to a sun-filled breakfast area and an expansive family room—perfect for both effortless daily living and memorable gatherings. High-impact windows and doors and new light oak flooring enhance the entry, common areas, hallways, and powder room, while all bedrooms feature luxurious taupe carpeting for warmth and comfort. The residence offers a private guest suite and a refined library/office, while the lavish primary suite serves as a serene retreat with a sumptuous, spa-inspired bath. Every bedroom is en-suite, showcasing open, tranquil vistas and custom built-ins throughout.
Getting Around
 Car-Dependent
 Minimal Transit
 Somewhat Bikeable
Schools
Construction
Condition
- Year built: 1998
Materials
- Roof: Flat Tile
- Construction materials: Concrete Block Construction
Type & Style
- Home type: SingleFamily
- Property subType: Single Family Residence
Interior
Appliances
- Appliances included: Dishwasher,Disposal,Electric Water Heater,Microwave,Other
Bedrooms & Bathrooms
- Bedrooms: 7
- Bathrooms: 8
- Full bathrooms: 7
- 1/2 bathrooms: 1
Features
- Flooring: Other
Heating & Cooling
- Heating features: Central
- Cooling features: Central Air
Interior Area
- Total structure area: 7,054
- Total interior livable area: 5,783 sqft
Property
Details
- Parcel number: 0351070120040
- Zoning: 0100
- Other equipment: Other
Features
- Stories: 2
- Entry location: First Floor Entry, Third Floor Entry
- Private pool: Yes
- Pool features: In Ground,Pool Only
- Exterior features: Other
- Has view: Yes
- View description: Garden
Lot
- Lot size: 0.49 Acres
- Features: 1/4 To Less Than 1/2 Acre Lot
Parking
- Total spaces: 2
- Parking features: Circular Driveway
- Has garage: Yes
- Attached garage spaces: 2
- Covered spaces: 2
- Has uncovered spaces: Yes