



4370 Waters Edge Ln, Lebanon, OH, 45036
About This Home
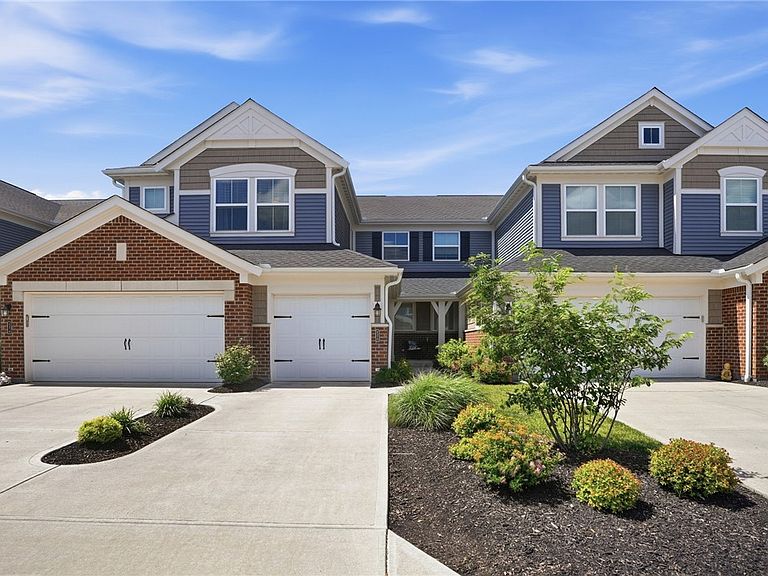
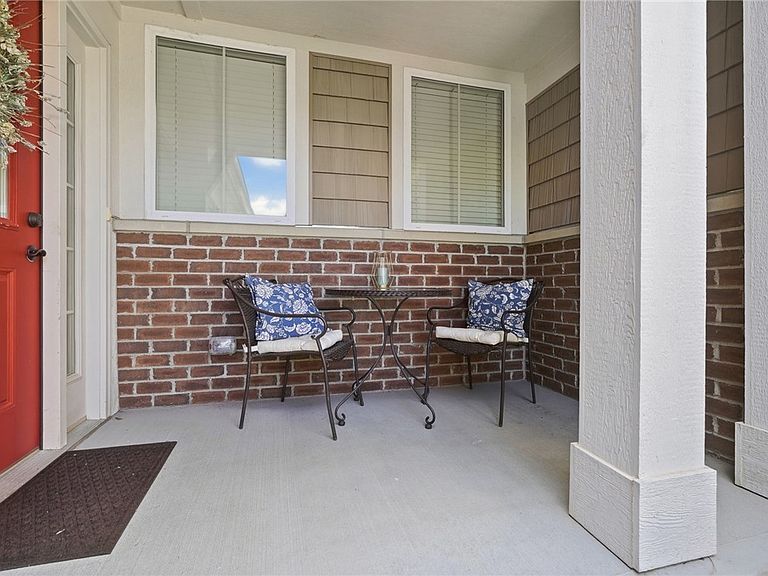
Beautiful penthouse-style second-floor Baypoint II condo by Fischer Homes in the Villa II Collection at Lakeside at Shaker Run. This low-maintenance home offers single-level living with 3 bedrooms, 2 full baths, an attached private garage, and a covered balcony with green space and golf course views. Enter through the private foyer to a bright, open layout with 10-foot ceilings, transom windows, and abundant natural light. The spacious living room opens to the balcony and flows into the dining area, breakfast nook, and stylish kitchen featuring Kenosha Maple Square cabinetry, quartz countertops, stainless steel GE appliances, soft-close hinges, crown moulding, and a large island with seating. The oversized primary suite includes two walk-in closets and a luxurious bath with double vanity, soaking tub, and separate shower. Two additional bedrooms, laundry room, pantry, and private entry complete this inviting home. Must see!
Getting Around
 Car-Dependent
 Very Limited Transit
 Somewhat Bikeable
Schools
Construction
Condition
- Year built: 2023
Materials
- Foundation: Slab
- Construction materials: Brick,Vinyl Siding
Type & Style
- Home type: Condo
- Property subType: Condominium
Interior
Appliances
- Appliances included: Dishwasher,Disposal,Microwave,Range,Refrigerator,Electric Water Heater
Bedroom
- Level: Main
- Dimensions: 12 x 13
Bedroom
- Level: Main
- Dimensions: 15 x 14
Bedrooms & Bathrooms
- Bedrooms: 3
- Bathrooms: 2
- Full bathrooms: 2
- Main level bathrooms: 2
Breakfast Room Nook
- Level: Main
- Dimensions: 11 x 13
Entry Foyer
- Level: Main
- Dimensions: 5 x 8
Family Room
- Level: Main
- Dimensions: 21 x 16
Features
- Kitchen Island,Kitchen/Family Room Combo,Pantry,Quartz Counters,Solid Surface Counters
- Window features: Vinyl
Heating & Cooling
- Heating features: Electric,Heat Pump,Radiant
- Cooling features: Central Air
Interior Area
- Total structure area: 1,931
- Total interior livable area: 1,931 sqft
Kitchen
- Level: Main
- Dimensions: 16 x 10
Laundry
- Level: Main
- Dimensions: 5 x 6
Master Bedroom
- Level: Main
- Dimensions: 19 x 13
Property
Details
- Parcel number: 0825456009
- Zoning: Residential
- Zoning description: Residential
Features
- Levels: One
- Stories: 1
- Patio & porch: Deck
- Exterior features: Deck
Lot
- Lot size: 2,382 sqft
- Lot size dimensions: of record
Parking
- Total spaces: 1
- Parking features: Attached,Garage,One Car Garage,Garage Door Opener
- Has garage: Yes
- Attached garage spaces: 1
- Covered spaces: 1