


12260 Buckaroo Ranch, San Antonio, TX, 78254
About This Home
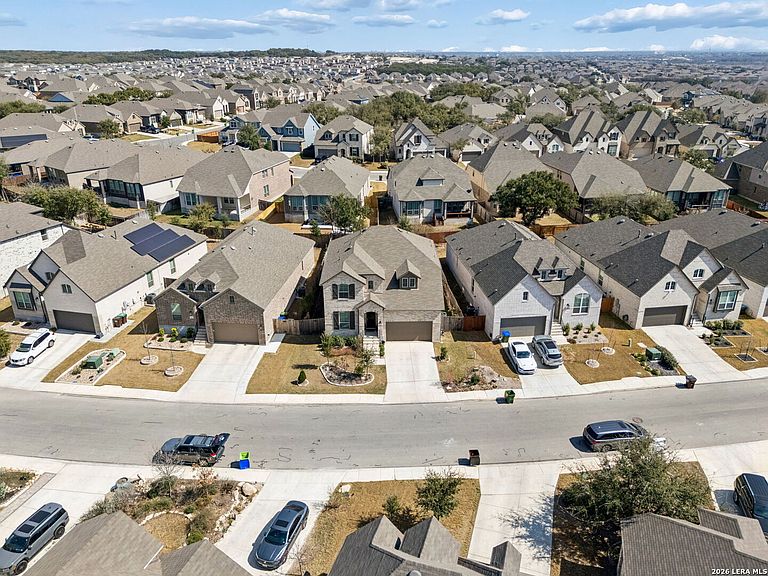
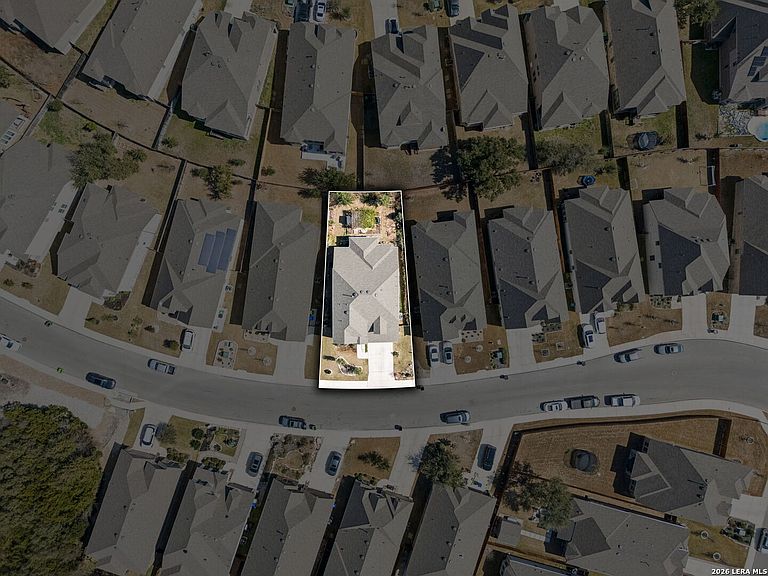
Exceptional Highland Home on a Lush Garden Escape-Styled lot in Davis Ranch! ***Assumable VA Loan with 3.99 Interest Rate (Doesn't need to be military) & only a 6% gap*** Experience the pinnacle of modern Texas living in this meticulously maintained Highland Home, located in the highly coveted Davis Ranch community. Built in 2021, this stunning two-story residence has upgrades galore, and is still under the builders warranty, but your not buying a blank canvas this one has a full lush garden with beautiful plants, trees, fruits and flowers. The Interior Sanctuary, spans approximately 2,912 square feet, the thoughtfully designed floor plan features 5 spacious bedrooms with ceiling fans in every room, and 4 full bathrooms. As you enter, you are greeted by soaring ceilings and an abundance of natural light pouring through oversized 8-foot windows. The Huge Gourmet Kitchen features an expansive island, upgraded quartz countertops, white cabinetry, and high-end stainless steel appliances including gas cooking. All of this opens up into the Living & Dining areas The open-concept family room flows seamlessly into the dining area, anchored by beautiful wood-look tile flooring that combines elegance with durability. Not only do you have a bedroom and a full bath on the first floor, you also have a dedicated study/library-perfect for the remote professional, and/or additional guest bedroom! Your Primary Suite (Also on the main level) is a private retreat featuring a charming bay window and a spa-like ensuite bath with a separate tub, shower, and double vanity, and huge walk in closet. Outdoor Living & Location: Step outside to your extended covered patio to enjoy peaceful mornings overlooking the lush greenery and fruit plants & trees. The yard is fully equipped with a sprinkler system and professional sod, making it the perfect backdrop for entertaining. The Davis Ranch Neighborhood offers a resort-style lifestyle with a community pool, park/playground, and jogging trails. Located just minutes from Government Canyon State Natural Area for weekend adventures, and only 1.5 miles from the dining and shopping hubs of Alamo Ranch (H-E-B, Santikos Theatre & Games, and much more). Top Tier Education is what your family will receive being proudly zoned for the highly-rated Northside ISD, including the state-of-the-art Sonia Sotomayor High School. Key Features: 5 Bedrooms / 4 Full Baths / Office / 2 Living areas -Highland Homes Craftsmanship Tankless Water Heater (Gas) & Water Softener Plumbing -Rain Gutters all around - Attached 2-Car Garage - 4 storage spaces accessible from inside the home, Why wait for new construction at a higher price? This designer-inspired home is move-in ready and waiting for your family. Schedule your private tour today!
Getting Around
 Car-Dependent
 No Nearby Transit
 Somewhat Bikeable
Schools
Construction
Condition
- Property condition: Pre-Owned
- Year built: 2021
Materials
- Foundation: Slab
- Roof: Composition
- Construction materials: Brick,3 Sides Masonry,Fiber Cement
Other
- Builder name: Highland Homes
Type & Style
- Home type: SingleFamily
- Architectural style: Contemporary
- Property subType: Single Family Residence
Interior
Appliances
- Appliances included: Microwave,Range,Disposal,Dishwasher,Gas Water Heater,ENERGY STAR Qualified Appliances,High Efficiency Water Heater
- Laundry features: Main Level,Laundry Room,Washer Hookup,Dryer Connection
Bedroom2
- Area: 120
Bedroom3
- Area: 120
Bedroom4
- Area: 132
Bedroom5
- Area: 132
Bedrooms & Bathrooms
- Bedrooms: 5
- Bathrooms: 4
- Full bathrooms: 4
Dining Room
- Area: 80
Features
- Two Living Area,Eat-in Kitchen,Kitchen Island,Study/Library,Utility Room Inside,1st Floor Lvl/No Steps,High Ceilings,Open Floorplan,High Speed Internet,Telephone,Walk-In Closet(s),Master Downstairs,Ceiling Fan(s),Solid Counter Tops,Programmable Thermostat
- Window features: Double Pane Windows
- Flooring: Carpet,Ceramic Tile
- Fireplace features: Not Applicable
- Attic: Partially Finished,Partially Floored,Storage Only
Heating & Cooling
- Heating features: Central,Electric
- Cooling features: Ceiling Fan(s),Central Air,Attic Fan
Interior Area
- Total interior livable area: 2,912 sqft
Kitchen
- Area: 150
Living Room
- Area: 204
Master Bathroom
- Features: Tub/Shower Separate,Double Vanity,Soaking Tub
- Area: 160
Master Bedroom
- Area: 180
Office
- Area: 144
Property
Details
- Parcel number: 044502390061
Features
- Levels: Two
- Stories: 2
- Pool features: None,Community
- Patio & porch: Patio
- Fencing: Privacy
- Residential vegetation: Mature Trees
Lot
- Lot size: 6,621 sqft
- Features: Curbs,Street Gutters,Sidewalks,Streetlights
Parking
- Total spaces: 2
- Parking features: Two Car Garage,Garage Door Opener
- Has garage: Yes
- Attached garage spaces: 2
- Covered spaces: 2
Climate Risk is Financial Risk
Every home has a financial story beyond the listing price. Below, you’ll see the climate risks that could affect this property — and in Bills & Affordability, how those risks may influence repairs, insurance, utilities, and long-term value.
Biggest Threats for This Home
- Tornado

- Hail

- Heat Wave

- Inland Flooding

How This Home’s Risks Compare
FEMA Declared Disasters Across Texas Counties
Understanding the Costs
Financial advisors generally recommend spending no more than 30% of your gross household income on housing costs. In practice, many households stretch to 35% or beyond — especially in high-cost markets.
Estimated Costs Today
| Monthly | Annual | |
|---|---|---|
| Mortgage | $2,599 | $31,188 |
| Home Insurance * | $253 | $3,036 |
| Property Taxes | $663 | $7,956 |
| Electricity | $319 | $3,837 |
| Total | $3,834 | $46,008 |
Income You'd Need if You Spent...
Texas FAIR Plan Programs


How Costs Could Change Over Time
Climate risk is quickly impacting all of the major home ownership costs. Adjust the growth rates and percentage of income spent on housing below to see how your housing costs could change over the next 10 years — and what income you'd need to keep up.
Comparing Against the Market
Price Per Sq Ft
vs Other Active Listings
Avg $/sqft
vs Homes Sold Last Month
Median $/sqft
Current Market Trends
Median Price Per Square Foot
The median price per square foot of homes sold in this area each month. Compare this to this listing's price per square foot to gauge whether the home is priced in line with recent sales.
Historicals for This Listing
Zestimate History ($/sqft)
Price History
| Date | Event | Price |
|---|---|---|
| 2026-05-13 | Price change | $510,000 |
| 2026-05-04 | Price change | $514,000 |
| 2026-04-24 | Price change | $517,000 |
| 2026-04-14 | Price change | $520,000 |
| 2026-04-02 | Price change | $522,000 |
| 2026-03-02 | Listed for sale | $525,000 |
| 2022-04-25 | Sold | -- |
| 2021-11-27 | Pending sale | $499,407 |
| 2021-09-18 | Listed for sale | $499,407 |
 View on Zillow