



3154 Briarcliff Way, Atlanta, GA, 30345
About This Home
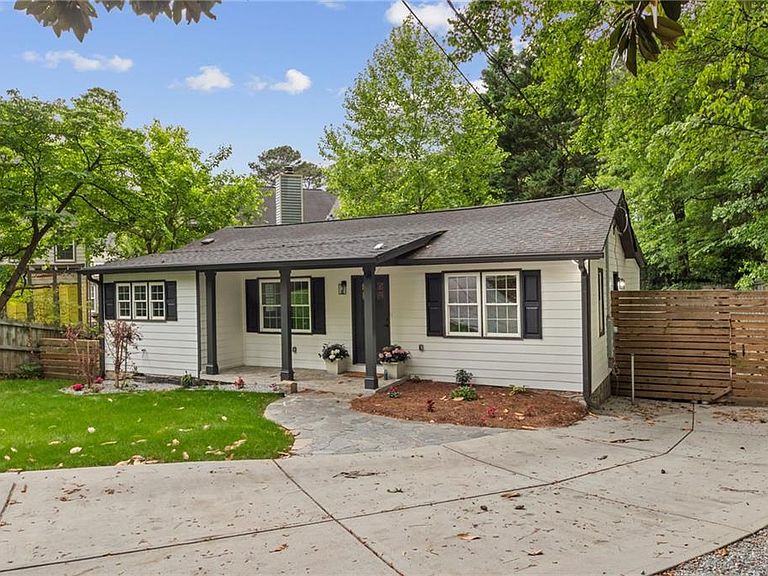
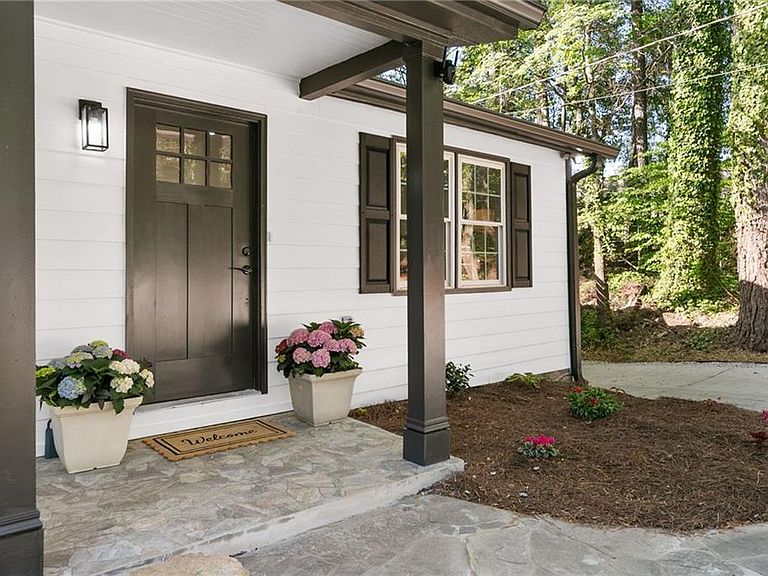
A Beautiful two-level Ranch with 2,438 sqft. that blends timeless form with modern precision. Open floor plan, top-down renovated with over $250K in quality materials, that is a Rebuilt luxury home. The property has the perfect mix of Atlanta suburban life and city living-a rare gem! NEW Roof, NEW HVAC, ductwork, plumbing, water heater, NEW HardiPlank siding, and noise-cancelling windows. NEW Oak Hardwood floors. NEW custom Quartz-clad electric Fireplace and large waterfall Kitchen Island. The kitchen is sculptural and functional, featuring all NEW Stainless Steel appliances, including a professional-grade Chef Range (Janska). Luxury Dry Bar with wine refrigerator for your guests. Two spacious bedrooms on the main level, each with a luxury bathroom designed as a private retreat, featuring smart toilets with auto flush and bidet functionality, plus Walk-in Custom Closet systems. The lower level can be used as an in-law suite, with 3 bedrooms and 1 luxury full bath. Rooms can also be used as a living room/office. NEW AquaGuard and Greenboard were installed for moisture control. A private patio and NEW elevated wood deck are connected with a path for your backyard entertaining. Property is PERFECTLY positioned just minutes from the rapidly evolving Northlake/Tucker corridor with EASY access to all things ATL-Decatur, Midtown, Buckhead, and Gwinnett County. Enjoy unmatched convenience with short distances to entertainment areas and major shopping, including: Emory University (10 mins.) Ponce City Market (15 mins.) Lenox Square (18 mins.) Quick access to Interstate 285 and Interstate 85, and downtown Atlanta (15 mins.) NO HOA and no rental restrictions. There's unbeatable value to own this home in this location of Atlanta!
Getting Around
 Somewhat Walkable
 Some Transit
 Somewhat Bikeable
Schools
Construction
Condition
- Property condition: Updated/Remodeled
- Year built: 1950
Materials
- Roof: Asphalt,Shingle
- Construction materials: Stone,HardiPlank Type
Type & Style
- Home type: SingleFamily
- Architectural style: Contemporary,Craftsman,Ranch
- Property subType: Single Family Residence,Residential
Interior
Appliances
- Appliances included: Electric Water Heater,Dishwasher,Disposal,Microwave,Refrigerator,Gas Cooktop,Gas Oven,Range Hood
- Laundry features: Lower Level
Basement
- Has basement: Yes
- Basement: Finished Bath,Interior Entry,Exterior Entry,Finished
Bedroom
- Features: Master on Main, Other
Bedrooms & Bathrooms
- Bedrooms: 5
- Bathrooms: 3
- Full bathrooms: 3
- Main level bathrooms: 2
- Main level bedrooms: 2
Dining Room
- Features: Great Room, Open Concept
Features
- Double Vanity,Walk-In Closet(s),High Ceilings 10 ft Main,Recessed Lighting
- Window features: Double Pane Windows
- Flooring: Hardwood
- Number of fireplaces: 1
- Fireplace features: Living Room,Electric
- Fireplace: Yes
- Finished area above ground: 1,330
- Common walls with other units/homes: No Common Walls
Heating & Cooling
- Heating features: Central
- Cooling features: Central Air
Interior Area
- Total structure area: 2,438
- Total interior livable area: 2,438 sqft
Kitchen
- Features: Kitchen Island, Cabinets White, Stone Counters, View to Family Room, Wine Rack
Master Bathroom
- Features: Bidet, Double Vanity, Shower Only
Master Bedroom
- Features: Master on Main, Other
- Level: Master on Main, Other
Property
Accessibility
- Accessibility features: None
Details
- Parcel number: 18 230 01 147
- Other equipment: List Available
- Horse amenities: None
Features
- Levels: Two
- Stories: 2
- Pool features: None
- Patio & porch: Deck,Patio,Front Porch,Side Porch
- Exterior features: Other,Lighting
- Spa features: None
- Fencing: Back Yard,Front Yard,Privacy,Wood
- Has view: Yes
- View description: Other,Trees/Woods,Neighborhood
- Waterfront features: None
- Waterbody name: None
Lot
- Lot size: 7,840 sqft
- Features: Corner Lot,Back Yard,Front Yard,Rectangular Lot
Parking
- Total spaces: 8
- Parking features: Attached,Parking Pad,Driveway,Level Driveway,Paved
- Has garage: Yes
- Has uncovered spaces: Yes
Climate Risk is Financial Risk
Every home has a financial story beyond the listing price. Below, you’ll see the climate risks that could affect this property — and in Bills & Affordability, how those risks may influence repairs, insurance, utilities, and long-term value.
Biggest Threats for This Home
- Hail

- Lightning

How This Home’s Risks Compare
FEMA Declared Disasters Across Georgia Counties
Understanding the Costs
Financial advisors generally recommend spending no more than 30% of your gross household income on housing costs. In practice, many households stretch to 35% or beyond — especially in high-cost markets.
Estimated Costs Today
| Monthly | Annual | |
|---|---|---|
| Mortgage | $3,286 | $39,432 |
| Home Insurance * | $234 | $2,808 |
| Property Taxes | $503 | $6,036 |
| Electricity | $236 | $2,842 |
| Total | $4,259 | $51,108 |
Income You'd Need if You Spent...
Georgia FAIR Plan Programs


How Costs Could Change Over Time
Climate risk is quickly impacting all of the major home ownership costs. Adjust the growth rates and percentage of income spent on housing below to see how your housing costs could change over the next 10 years — and what income you'd need to keep up.
Comparing Against the Market
Price Per Sq Ft
vs Other Active Listings
Avg $/sqft
vs Homes Sold Last Month
Median $/sqft
Current Market Trends
Median Price Per Square Foot
The median price per square foot of homes sold in this area each month. Compare this to this listing's price per square foot to gauge whether the home is priced in line with recent sales.
Historicals for This Listing
Zestimate History ($/sqft)
Price History
| Date | Event | Price |
|---|---|---|
| 2026-04-08 | Price change | $695,000 |
| 2026-04-06 | Listed for sale | $720,000 |
| 2025-11-03 | Sold | $350,000 |
| 2022-12-27 | Sold | $310,000 |
| 2020-08-04 | Sold | $195,000 |
| 2020-01-07 | Sold | $357,000 |
| 2017-06-14 | Sold | $245,000 |
| 2004-09-22 | Sold | $204,000 |
| 1993-03-02 | Sold | $90,000 |
 View on Zillow