

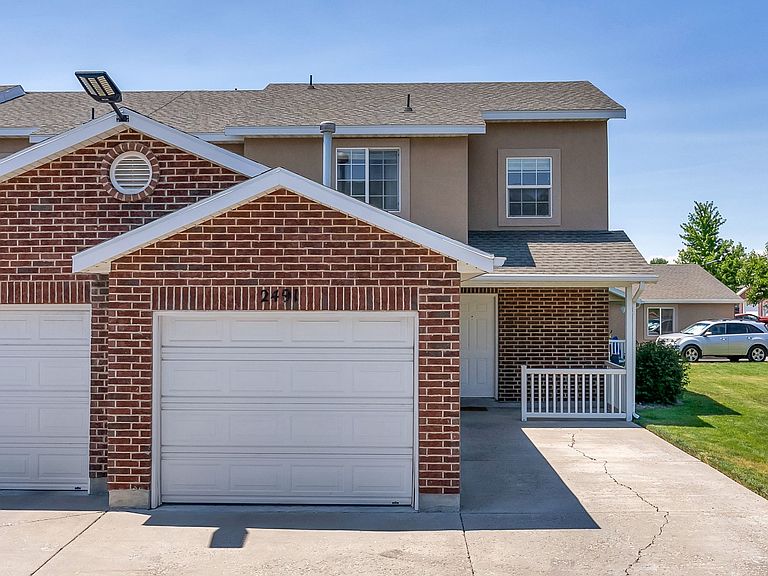

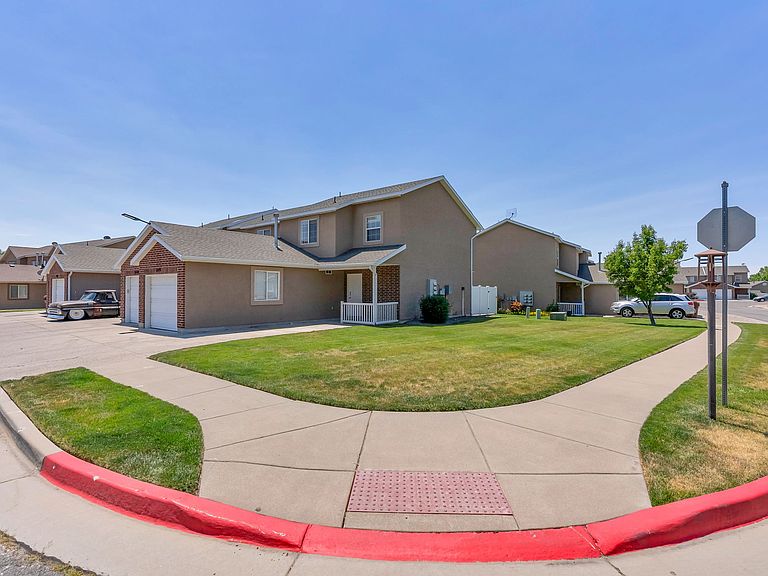

2491 N Charleston Ave, Harrisville, UT, 84404
About This Home
IMMACULATE!! This beautifully maintained and updated 2-Bedroom townhome in a convenient Harrisville location is up for grabs! This adorable move-in ready home offers an open and functional layout with 2 bathrooms, spacious living areas, and an attached 1-car garage - a rare find at this price point. The kitchen features modern finishes, ample cabinet space, and flows seamlessly into the dining and living areas, making it perfect for everyday living or entertaining guests. Upstairs you'll find a spacious primary suite with private bathroom entrance along with another additional bedroom. Enjoy low-maintenance living while still having plenty of space to spread out. Located near shopping, restaurants, parks, schools, and quick commuter access. Affordable opportunities like this are becoming harder to find in Weber County- Come see and make this Home your own! Buyer is advised to obtain own independent measurements.
Getting Around
 Car-Dependent
 Very Limited Transit
 Somewhat Bikeable
Schools
Construction
Condition
- Property condition: Blt./Standing
- Year built: 2005
Materials
- Roof: Asphalt
- Construction materials: Brick,Stucco
Type & Style
- Home type: Townhouse
- Property subType: Townhouse
Interior
Appliances
- Appliances included: Portable Dishwasher,Microwave,Disposal,Free-Standing Range
- Laundry features: Electric Dryer Hookup
Basement
- Basement: None
Bedrooms & Bathrooms
- Bedrooms: 2
- Bathrooms: 2
- Full bathrooms: 1
- 1/2 bathrooms: 1
- Partial bathrooms: 1
Features
- Walk-In Closet(s)
- Door features: Sliding Doors
- Window features: Blinds,Double Pane Windows
- Flooring: Carpet
- Finished area above ground: 1,235
Heating & Cooling
- Heating features: Forced Air,Central
- Cooling features: Central Air
Interior Area
- Total structure area: 1,235
- Total interior livable area: 1,235 sqft
Master Bedroom
- Level: Second
Property
Details
- Parcel number: 172890029
- Zoning: RES
Features
- Stories: 2
- Patio & porch: Porch,Open Porch
- Has view: Yes
- View description: Mountain(s)
- Topography of land: Terrain
- Residential vegetation: Landscaping: Full
Lot
- Lot size: 435.60 sqft
- Features: Curb & Gutter,Sprinkler: Auto-Full
- Lot size dimensions: 0.0 x 0.0 x 0.0
Parking
- Total spaces: 3
- Parking features: Garage - Attached
- Has garage: Yes
- Attached garage spaces: 1
- Covered spaces: 1
- Uncovered spaces: 2