



12 E Royal Palm Ave, Defuniak Springs, FL, 32433
About This Home
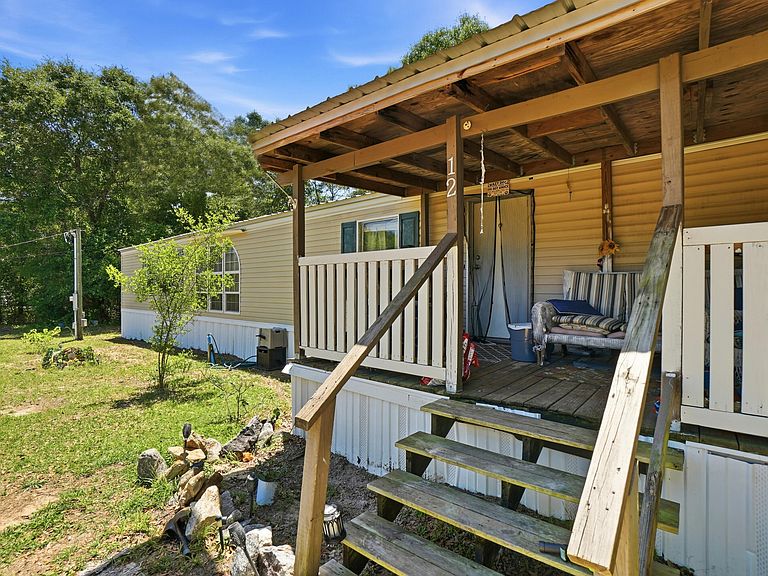
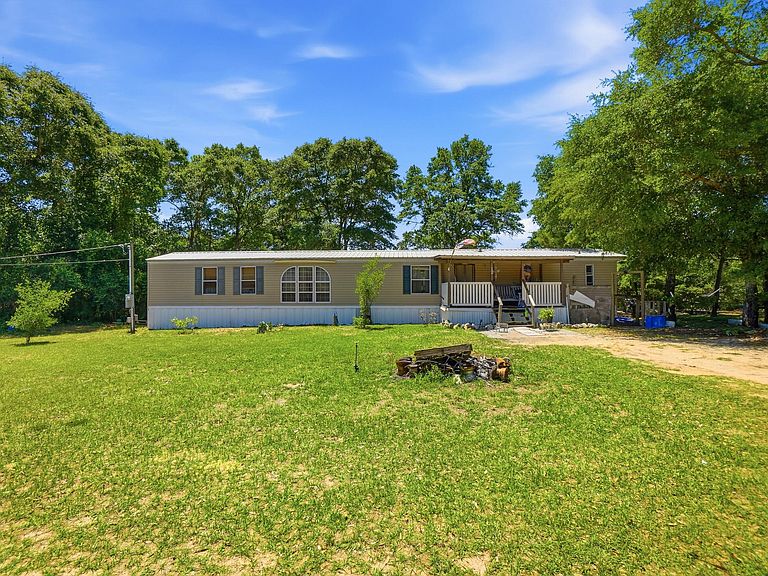
Nice mobile home situated on two lots totaling approximately 0.57 acres, conveniently located near Highway 90 with no HOA. This property offers plenty of space with a large fenced-in backyard, perfect for pets, outdoor activities, or additional storage.Major updates include a new HVAC system in 2025 and a new roof in 2019, which are both great improvements for a buyer. The home features 3 bedrooms and 2 bathrooms, with the current layout converted into a 2-bedroom configuration for a larger living space, but it can easily be converted back to a full 3-bedroom if desired. The master suite includes a walk-in closet, garden tub, and a separate walk-in shower. Enjoy outdoor living with a large covered front porch, along with additional deck space. The property also includes a yard building for extra storage. The kitchen comes equipped with a refrigerator and stove, and the home offers vinyl flooring, central HVAC, and washer/dryer hookups. While the home could use a little TLC, it is move-in ready and presents a great opportunity for a primary residence, rental, or investment property. Situated on a corner, level lot with easy access via a maintained county road, this property offers both convenience and flexibility.
Getting Around
 Car-Dependent
 Very Limited Transit
 Somewhat Bikeable
Schools
Construction
Condition
- Property condition: Construction Complete
- Year built: 2005
Materials
- Roof: Metal
- Construction materials: Vinyl Siding
Type & Style
- Home type: MobileManufactured
- Property subType: Mobile Home
Interior
Appliances
- Appliances included: Dishwasher,Microwave,Refrigerator,Electric Water Heater
- Laundry features: Washer/Dryer Hookup
Bedroom
- Level: First
- Area: 100
- Dimensions: 10 x 10
Bedroom
- Level: First
- Area: 72
- Dimensions: 9 x 8
Bedrooms & Bathrooms
- Bedrooms: 3
- Bathrooms: 2
- Full bathrooms: 2
Dining Area
- Level: First
- Area: 64
- Dimensions: 8 x 8
Features
- Flooring: Vinyl
Heating & Cooling
- Heating features: Central
- Cooling features: Central Air,Ceiling Fan(s)
Interior Area
- Total structure area: 1,216
- Total interior livable area: 1,216 sqft
Kitchen
- Level: First
- Area: 120
- Dimensions: 10 x 12
Living Room
- Level: First
- Area: 180
- Dimensions: 15 x 12
Master Bathroom
- Level: First
- Area: 56
- Dimensions: 8 x 7
Master Bedroom
- Level: First
- Area: 144
- Dimensions: 12 x 12
Property
Details
- Parcel number: 163N20280600440010
- Zoning description: Mobile Home, Resid Single Family
Features
- Stories: 1
- Patio & porch: Covered,Deck,Porch
- Exterior features: Private Yard
- Fencing: Partial
Lot
- Lot size: 0.57 Acres
- Features: Corner Lot,Level
- Lot size dimensions: 170*120*210*130