



238 N Wells St, Panama City Beach, FL, 32413
About This Home
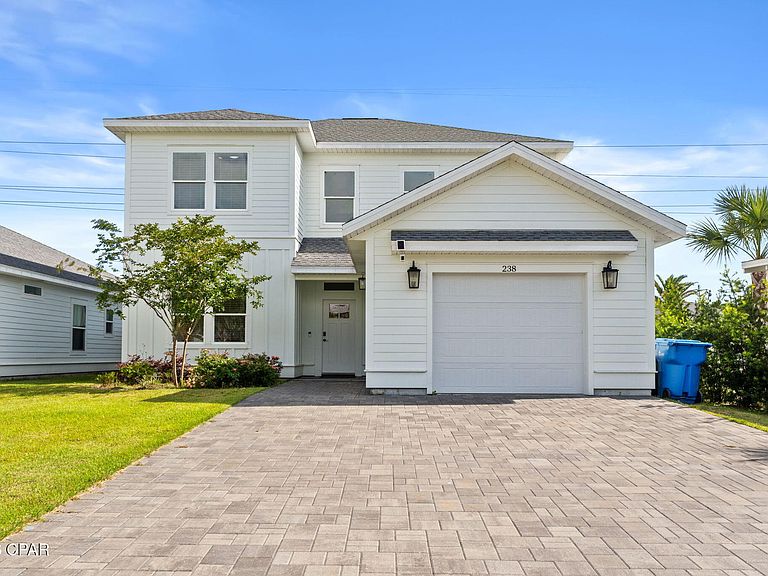
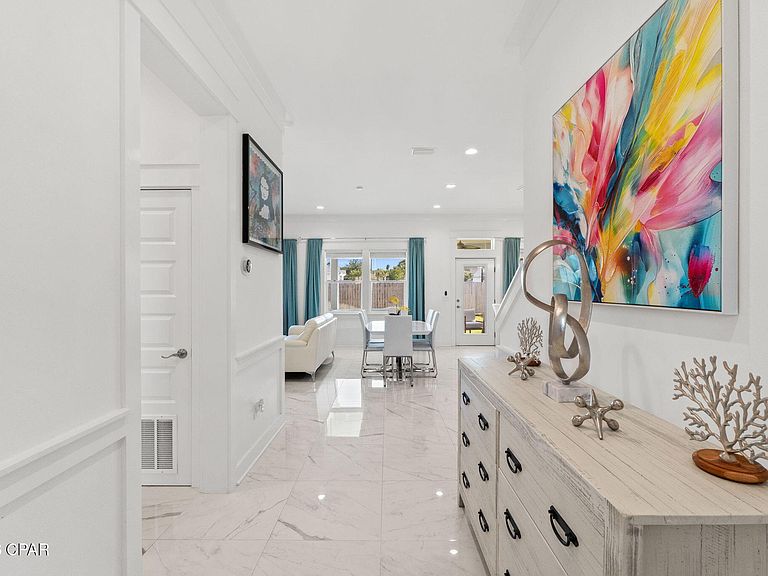
Welcome to Laguna Haven, a gated community located on the quiet and scenic West End of Panama City Beach near 30A and away from the heavy traffic and congestion. This beautifully designed Del Sol floor plan offers 4 bedrooms, 3 full baths, soaring 9-10 ft ceilings, porcelain tile flooring, crown molding, bull-nose corners, and designer lighting throughout. Exterior features include durable Hardie board siding, a paved driveway, lush landscaping, a fully fenced backyard, and an above-ground hot tub for added privacy and relaxation. Offered with furnishings negotiable, with a stylish Miami-inspired design, this home is turnkey and ready for short-term rental or personal use. Short-term rentals are allowed, and similar floor plans in the community have produced over $90,000+ in annual rental revenue. The HOA maintains the gated entrances, sidewalks, community lighting, landscaped green spaces, and covered mailbox area, making this an ideal investment, second home, or full-time residence.
Getting Around
 Car-Dependent
 Very Limited Transit
 Bikeable
Schools
Construction
Condition
- Year built: 2024
Materials
- Foundation: Slab
- Roof: Composition,Shingle
- Construction materials: HardiPlank Type,Wood Frame
Type & Style
- Home type: SingleFamily
- Architectural style: Coastal
- Property subType: Single Family Residence
Interior
Appliances
- Appliances included: Electric Oven,Electric Range,Electric Water Heater
Bedroom
- Level: Second
- Dimensions: 12.1 x 23.5
Bedroom
- Level: Second
- Dimensions: 11.1 x 11.9
Bedroom
- Level: Second
- Dimensions: 11.1 x 11.9
Bedroom
- Level: First
- Dimensions: 12.1 x 10.11
Bedrooms & Bathrooms
- Bedrooms: 4
- Bathrooms: 3
- Full bathrooms: 3
Features
- Double Vanity,Interior Steps,Sitting Area in Primary,Walk-In Closet(s)
- Window features: Double Pane Windows
- Fireplace features: Electric
- Fireplace: Yes
Heating & Cooling
- Heating features: Central,Electric,Fireplace(s)
- Cooling features: Central Air,Ceiling Fan(s),Whole House Fan
Interior Area
- Total structure area: 2,237
- Total interior livable area: 2,237 sqft
Property
Details
- Parcel number: 38319150400
- Zoning description: Resid Single Family
Features
- Patio & porch: Covered,Patio,Porch
- Fencing: Fenced,Privacy
Lot
- Lot size: 5,662 sqft
- Features: Sprinkler System
- Lot size dimensions: 45 x 110 x 50 x 109
Parking
- Total spaces: 1
- Parking features: Additional Parking
- Has garage: Yes
- Attached garage spaces: 1
- Covered spaces: 1