
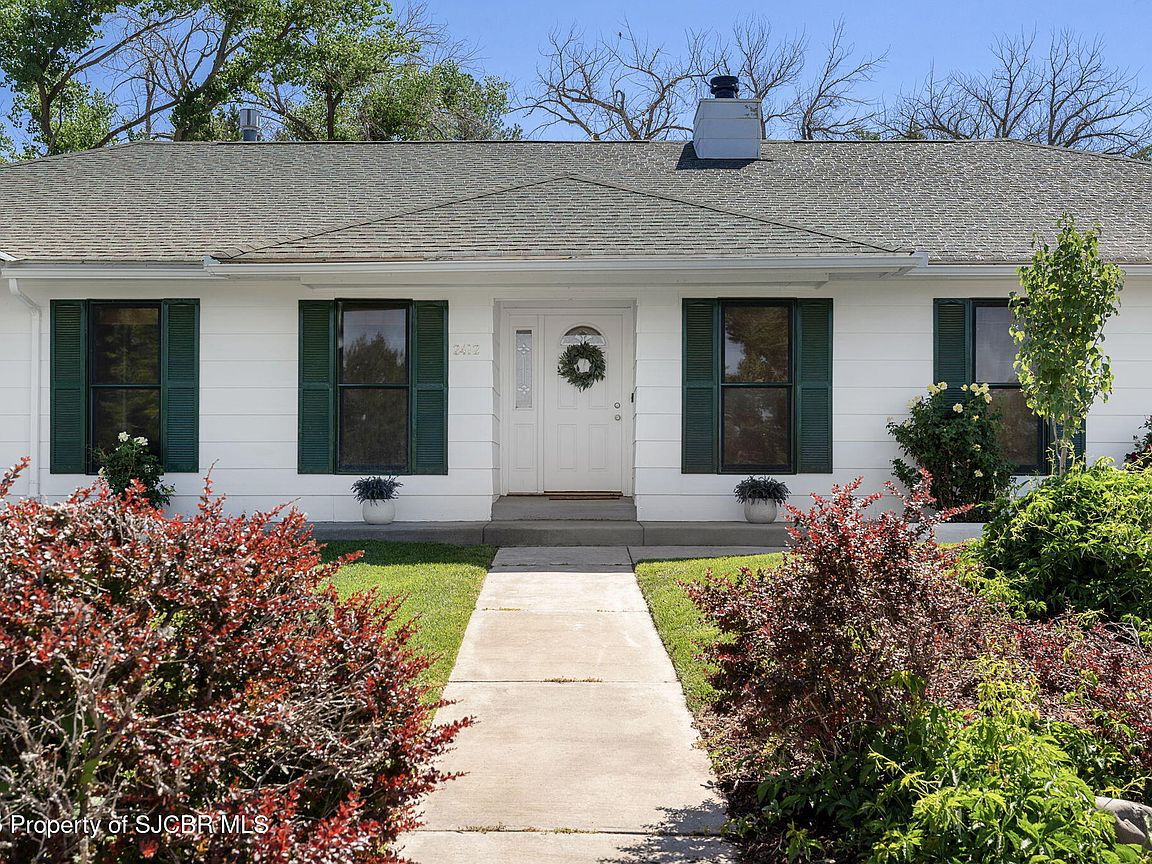

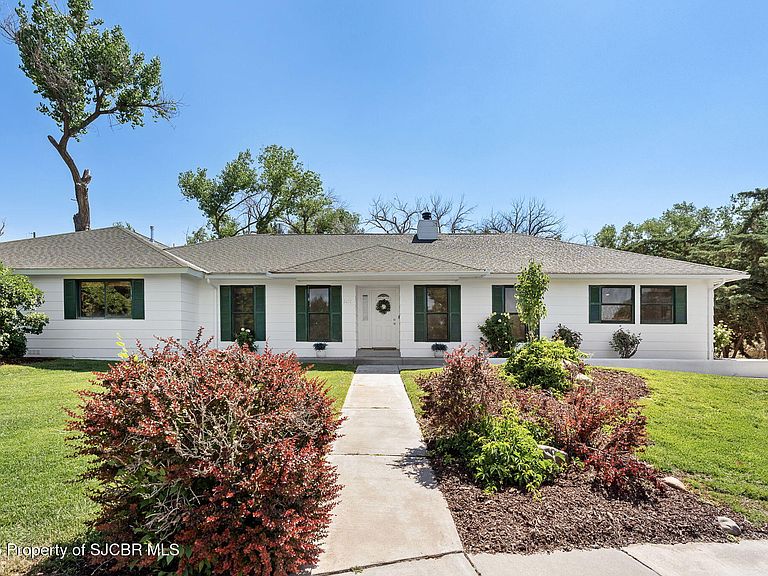


2412 Pheasant Pl, Farmington, NM, 87401
About This Home
2412 Pheasant Place | Farmington, NM Nestled at the end of a quiet cul-de-sac on Farmington's desirable West Side, this traditional beauty offers the perfect blend of comfort, elegance, and space. Situated on .58 acres, this expansive residence spans approximately 4,459 square feet and boasts a thoughtfully designed, highly functional floor plan. Inside, you'll find five generously sized bedrooms and four full bathrooms, along with a variety of versatile living spaces tailored for both daily life and entertaining. From the formal living room and dining room, to the welcoming family room, and sun-drenched game room, every space invites relaxation and enjoyment. The heart of the home is a chef's kitchen, complete with a breakfast bar, spacious dining area, and ample cabinetry--ideal for gatherings of any size. Natural hardwood floors flow throughout the main living areas, while abundant windows fill each room with light, creating a warm and inviting atmosphere that highlights the home's spaciousness and Southwestern charm. Step outside to discover a true entertainer's dream: a gazebo with an outdoor kitchen, set within the privacy of the large backyard--perfect for summer cookouts, sunset dinners, or quiet evenings under the stars. Capture the essence of Americana living in this timeless residence, where classic design and modern comfort come together in one of Farmington's most peaceful and picturesque neighborhoods. Property is tenant occupied. 24 hour notice required for showings. Buyer to verify all data. Please schedule a showing through Broker Bay.
Getting Around
 Car-Dependent
 Minimal Transit
 Somewhat Bikeable
Schools
Construction
Condition
- Year built: 1983
Type & Style
- Home type: SingleFamily
- Property subType: Single Family Residence
Interior
Appliances
- Appliances included: Disposal,Vented Exhaust Fan,Microwave,Range Hood,Convection Oven,Cooktop,Tankless Water Heater
Bedroom2
- Level: Main
- Area: 260
- Dimensions: 13 x 20
Bedroom3
- Level: Main
- Area: 240
- Dimensions: 16 x 15
Bedroom4
- Level: Main
- Area: 168
- Dimensions: 12 x 14
Bedrooms & Bathrooms
- Bedrooms: 4
- Bathrooms: 4
- Full bathrooms: 3
- 1/2 bathrooms: 1
Dining Room
- Level: Main
- Area: 176
- Dimensions: 11 x 16
Features
- Cth/Vlt Ceilings
- Fireplace features: Living Room
- Fireplace: Yes
Heating
- Heating features: Other
Interior Area
- Total structure area: 4,459
- Total interior livable area: 4,459 sqft
Kitchen
- Level: Main
- Area: 180
- Dimensions: 12 x 15
Living Room
- Level: Main
- Area: 176
- Dimensions: 11 x 16
Master Bedroom
- Level: Main
- Area: 306
- Dimensions: 17 x 18
Other
- Level: Main
- Area: 154
- Dimensions: 11 x 14
Other
- Level: Main
- Area: 390
- Dimensions: 13 x 30
Other
- Level: Main
- Area: 180
- Dimensions: 12 x 15
Other
- Level: Main
- Area: 121
- Dimensions: 11 x 11
Property
Details
- Zoning description: Residential
Features
- Levels: One
- Stories: 1
- Patio & porch: Covered
- Fencing: None
Lot
- Lot size: 0.58 Acres
- Features: Natural Landscape,Cul-De-Sac
Parking
- Parking features: Garage - Attached
Climate Risk is Financial Risk
Every home has a financial story beyond the listing price. Below, you’ll see the climate risks that could affect this property — and in Bills & Affordability, how those risks may influence repairs, insurance, utilities, and long-term value.
Biggest Threats for This Home
- Lightning

- Winter Weather

- Cold Wave

- Inland Flooding

How This Home’s Risks Compare
FEMA Declared Disasters in San Juan County and New Mexico
Understanding the Costs
Financial advisors generally recommend spending no more than 30% of your gross household income on housing costs. In practice, many households stretch to 35% or beyond — especially in high-cost markets.
Estimated Costs Today
| Monthly | Annual | |
|---|---|---|
| Mortgage | $3,433 | $41,196 |
| Home Insurance * | $292 | $3,504 |
| Property Taxes | $294 | $3,528 |
| Electricity | $317 | $3,804 |
| Total | $4,336 | $52,032 |
Income You'd Need if You Spent...
New Mexico FAIR Plan Programs



How Costs Could Change Over Time
Climate risk is quickly impacting all of the major home ownership costs. Adjust the growth rates and percentage of income spent on housing below to see how your housing costs could change over the next 10 years — and what income you'd need to keep up.
Comparing Against the Market
Price Per Sq Ft
vs Other Active Listings
Avg $/sqft
vs Homes Sold Last Month
Median $/sqft
Current Market Trends
Median Price Per Square Foot
The median price per square foot of homes sold in this area each month. Compare this to this listing's price per square foot to gauge whether the home is priced in line with recent sales.
Historicals for This Listing
Zestimate History ($/sqft)
No zestimate history available
Price History
| Date | Event | Price |
|---|---|---|
| 2025-07-09 | Listed for sale | $675,000 |
| 2025-06-26 | Pending sale | $675,000 |
| 2025-06-23 | Listed for sale | $675,000 |
 View on Zillow