



9 N Chestnut St, Tresckow, PA, 18254
3beds
1baths
1,380sqft
$160,000
$116price/sqft
$1,304/moest. monthly cost
$52,160/yrincome needed
About This Home
Spacious half double with room to grow! 3 bedrooms with potential for additional bedrooms on 3rd floor! 2 car garage
Getting Around
15
 Car-Dependent
0
 Very Limited Transit
28
 Somewhat Bikeable
Schools
4/10
4/10
Construction
Condition
- Property condition: Good
- Year built: 1932
Materials
- Roof: Composition
- Construction materials: Brick,Vinyl Siding
Type & Style
- Home type: MultiFamily
- Property subType: Multi Family
Interior
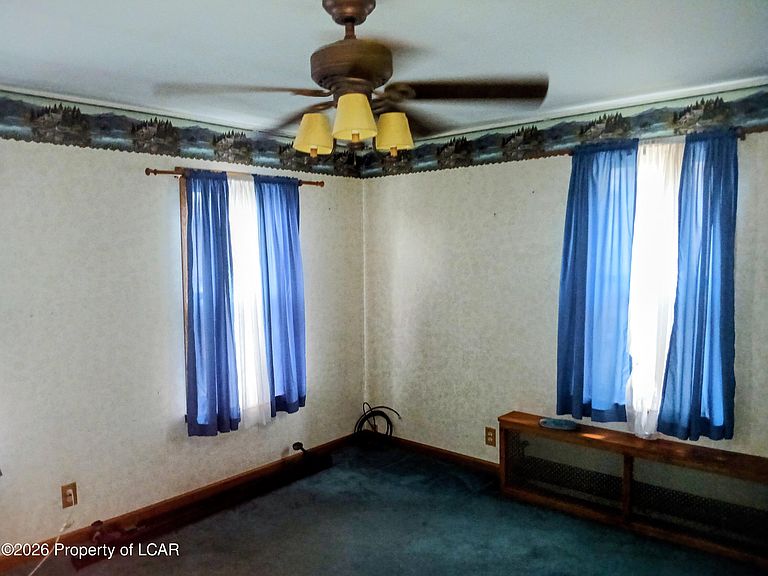
Bedroom1
- Level: Second
- Area: 182
- Dimensions: 14 x 13
Bedroom2
- Level: Second
- Area: 104
- Dimensions: 8 x 13
Bedroom3
- Level: Second
- Area: 135
- Dimensions: 9 x 15
Bedrooms & Bathrooms
- Bedrooms: 3
- Bathrooms: 1
- Full bathrooms: 1
Dining Room
- Level: First
- Area: 165
- Dimensions: 11 x 15
Features
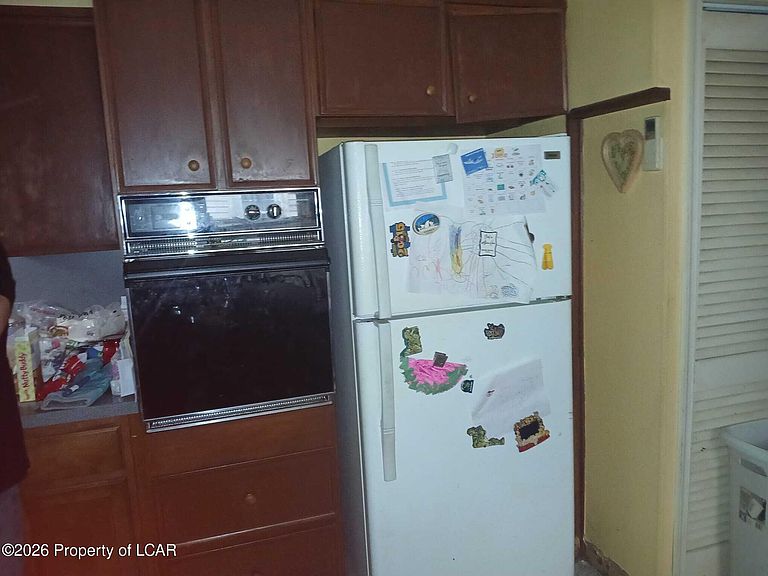
- Eat-in Kitchen
- Finished area below ground: 0
- Finished area above ground: 1,239
Full Bathroom
- Level: Second
- Area: 75
- Dimensions: 5 x 15
Heating & Cooling
- Heating features: Oil,Hot Water
- Cooling features: None
Interior Area
- Total structure area: 1,380
- Total interior livable area: 1,380 sqft
Kitchen
- Level: First
- Area: 225
- Dimensions: 15 x 15
Living Room
- Level: First
- Area: 196
- Dimensions: 14 x 14
Other
- Level: Third
- Area: 210
- Dimensions: 15 x 14
Property
Details
- Parcel number: 130A4B15
- Zoning: Residential
- Zoning description: Residential
Features
- Levels: Three Or More
Lot
- Lot size: 3,750 sqft
- Lot size dimensions: 25' X 150'
Parking
- Total spaces: 2
- Parking features: Garage
- Attached garage spaces: 2
- Covered spaces: 2