


46 Camino Baca Grande, Crestone, CO, 81131
About This Home
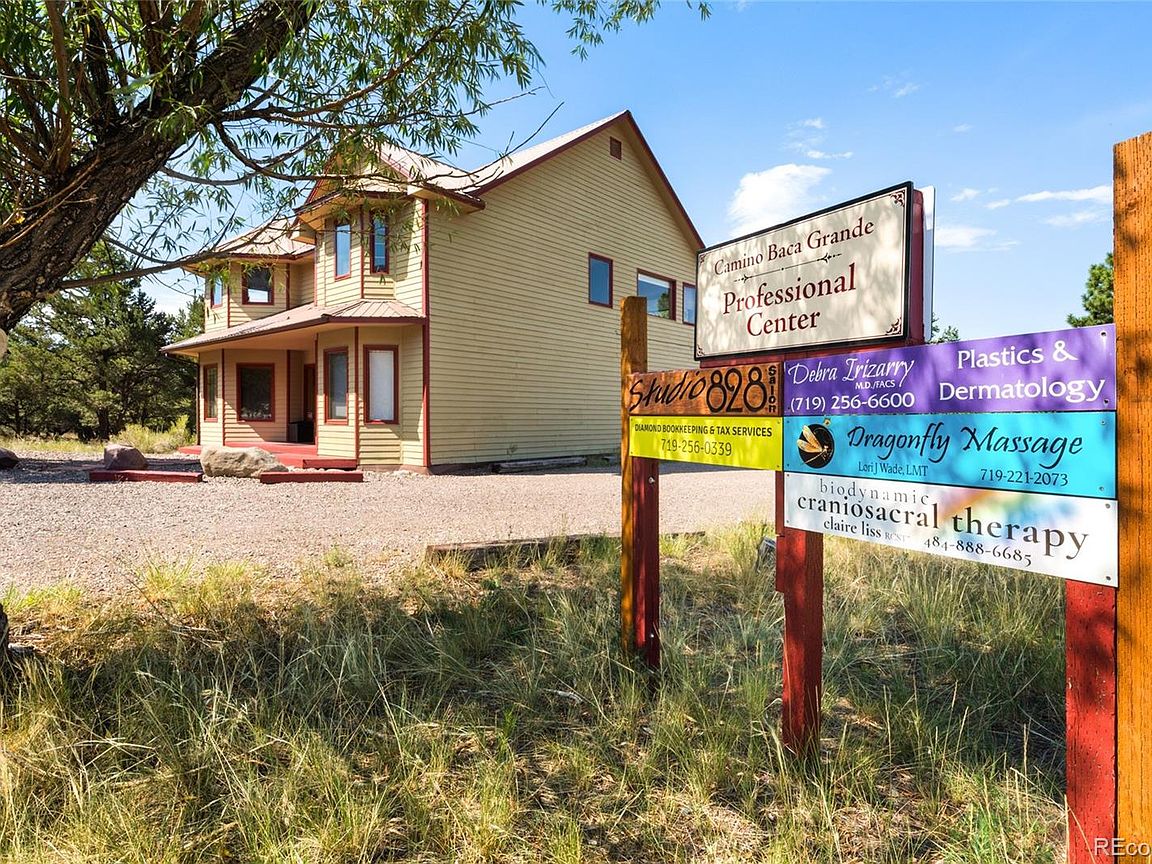
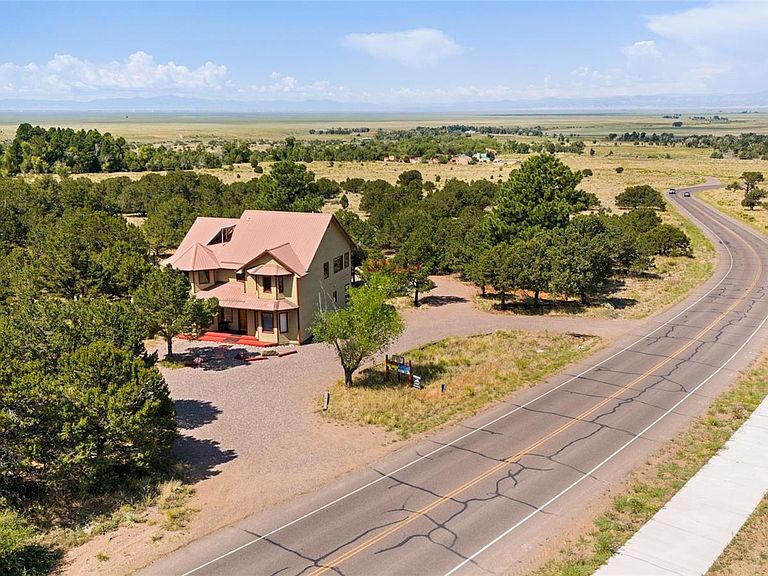
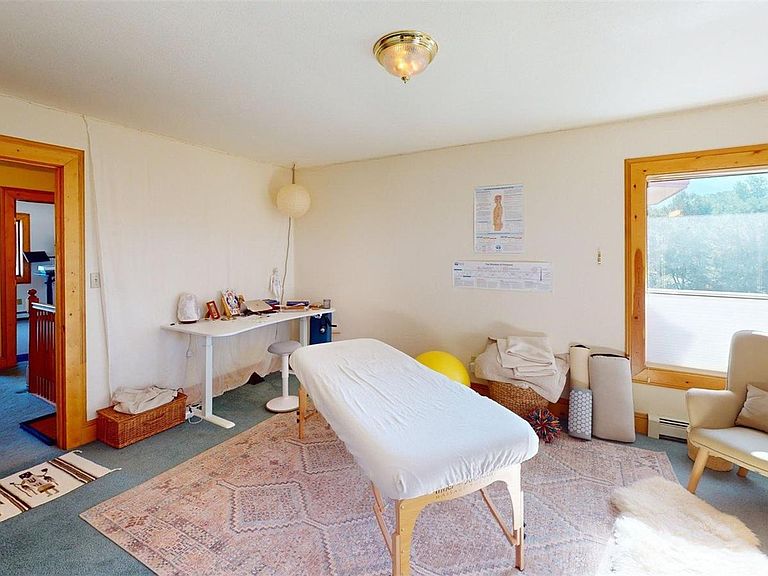
The Crestone Professional center, one of the few properties in the Baca Grande subdivision that has been granted conditional use as a commercial building, is now on the market! Currently leased by 7 businesses and two additional tenants renting space for storage, this is an exceptional income-generating property. Once a large 2700+ sq ft home, it has been converted to accommodate various sized office needs by removal of interior closets to maximize each room's capacity. Conveniently located near the entrance to the neighborhood on a nicely treed 1.05 acre lot with plenty of parking spots for the tenants and their clients, and plenty of land to accommodate more parking if necessary. The Freshly painted home has been well maintained throughout the years, and in addition to hosting office tenants could easily be re-converted back into separate living quarters on either the upstairs or both stories, as the full bathrooms and large kitchens on each floor remain intact. Additionally the hot water heater has recently been replaced and re-positioned for easier access. The views from the large second floor spaces of the mountains are breathtaking, and are a reminder of the beauty of the surrounding area. Situated on the paved road and less than 5 minutes to the town of Crestone for groceries, gas, restaurants, hardware supplies, and at the foot of the Sangre De Cristo mountains to enjoy world class mountaineering. This exceptionally rare and money-making property awaits its new owner!
Getting Around
 Car-Dependent
 Very Limited Transit
 Somewhat Bikeable
Schools
Construction
Condition
- Year built: 1993
Materials
- Roof: Metal
- Construction materials: Frame
Type & Style
- Home type: SingleFamily
- Architectural style: Victorian
- Property subType: Single Family Residence
Interior
Bathroom
- Level: Main
- Area: 23.2
- Dimensions: 4 x 5.8
Bathroom
- Features: Primary Suite
- Level: Upper
- Area: 304.5
- Dimensions: 14.5 x 21
Bathroom
- Level: Upper
- Area: 53.9
- Dimensions: 4.9 x 11
Bedroom
- Level: Main
- Area: 232.2
- Dimensions: 18 x 12.9
Bedroom
- Level: Main
- Area: 210.27
- Dimensions: 16.3 x 12.9
Bedroom
- Features: Primary Suite
- Level: Upper
- Area: 277.35
- Dimensions: 21.5 x 12.9
Bedroom
- Level: Upper
- Area: 249.55
- Dimensions: 16.1 x 15.5
Bedroom
- Level: Upper
- Area: 212.96
- Dimensions: 12.1 x 17.6
Bedroom
- Level: Upper
- Area: 131.4
- Dimensions: 14.6 x 9
Bedrooms & Bathrooms
- Bedrooms: 6
- Bathrooms: 3
- Full bathrooms: 2
- 1/2 bathrooms: 1
- Main level bathrooms: 1
- Main level bedrooms: 2
Bonus Room
- Level: Main
- Area: 151.97
- Dimensions: 16.7 x 9.1
Bonus Room
- Level: Main
- Area: 141.9
- Dimensions: 11 x 12.9
Bonus Room
- Level: Main
- Area: 52
- Dimensions: 4 x 13
Bonus Room
- Level: Upper
- Area: 37.44
- Dimensions: 7.2 x 5.2
Bonus Room
- Level: Upper
- Area: 104
- Dimensions: 8 x 13
Dining Room
- Level: Main
- Area: 184.8
- Dimensions: 15.4 x 12
Features
- Window features: Bay Window(s)
- Flooring: Carpet,Tile
- Finished area above ground: 2,950
Heating & Cooling
- Heating features: Electric
- Cooling features: None
Interior Area
- Total structure area: 2,950
- Total interior livable area: 2,950 sqft
Kitchen
- Level: Main
- Area: 209.25
- Dimensions: 13.5 x 15.5
Office
- Level: Main
- Area: 94.05
- Dimensions: 9.9 x 9.5
Property
Details
- Parcel number: 460506100487
- Zoning: Residential
- Special condition: Standard
- Exclusions: Sellers And Tenants Personal Property
Features
- Levels: Two
- Stories: 2
- Has view: Yes
- View description: Mountain(s)
Lot
- Lot size: 1.05 Acres
- Features: Greenbelt
Parking
- Total spaces: 8
Climate Risk is Financial Risk
Every home has a financial story beyond the listing price. Below, you’ll see the climate risks that could affect this property — and in Bills & Affordability, how those risks may influence repairs, insurance, utilities, and long-term value.
Biggest Threats for This Home
- Lightning

- Drought

- Inland Flooding

- Landslide

- Winter Weather

- Avalanche

- Cold Wave

- Hail

- Wildfire

How This Home’s Risks Compare
FEMA Declared Disasters Across Colorado Counties
Understanding the Costs
Financial advisors generally recommend spending no more than 30% of your gross household income on housing costs. In practice, many households stretch to 35% or beyond — especially in high-cost markets.
Estimated Costs Today
| Monthly | Annual | |
|---|---|---|
| Mortgage | $2,149 | $25,788 |
| Home Insurance * | $254 | $3,048 |
| Property Taxes | $152 | $1,824 |
| Electricity | $222 | $2,672 |
| Total | $2,777 | $33,324 |
Income You'd Need if You Spent...
Colorado FAIR Plan Programs

How Costs Could Change Over Time
Climate risk is quickly impacting all of the major home ownership costs. Adjust the growth rates and percentage of income spent on housing below to see how your housing costs could change over the next 10 years — and what income you'd need to keep up.
Comparing Against the Market
Price Per Sq Ft
vs Other Active Listings
Avg $/sqft
vs Homes Sold Last Month
Median $/sqft
Current Market Trends
Median Price Per Square Foot
The median price per square foot of homes sold in this area each month. Compare this to this listing's price per square foot to gauge whether the home is priced in line with recent sales.
Historicals for This Listing
Zestimate History ($/sqft)
Price History
| Date | Event | Price |
|---|---|---|
| 2026-02-18 | Listed for sale | $450,000 |
| 2025-10-31 | Listing removed | $450,000 |
| 2025-07-22 | Price change | $450,000 |
| 2025-05-20 | Listed for sale | $500,000 |
| 2025-03-19 | Listing removed | $500,000 |
| 2025-01-09 | Listed for sale | $500,000 |
 View on Zillow