


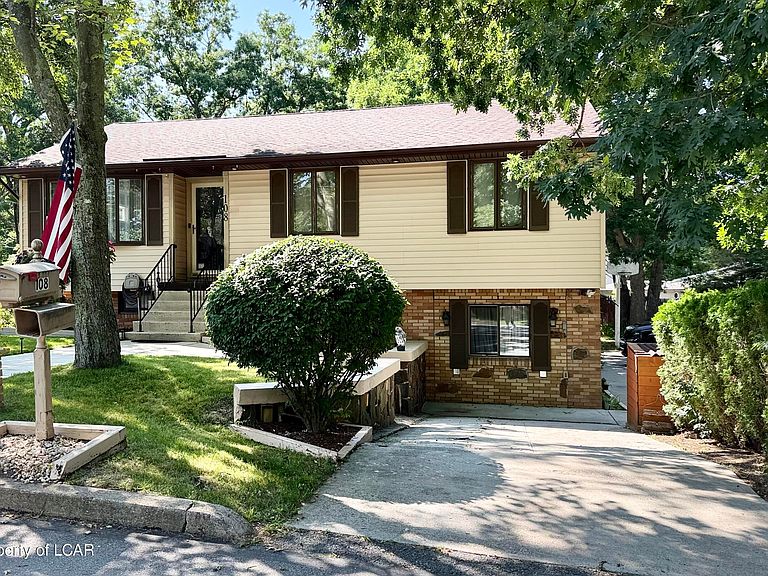

108 N Bent Pine Rd, Hazleton, PA, 18202
4beds
3baths
2,940sqft
$390,000
$133price/sqft
$2,895/moest. monthly cost
$115,800/yrincome needed
About This Home
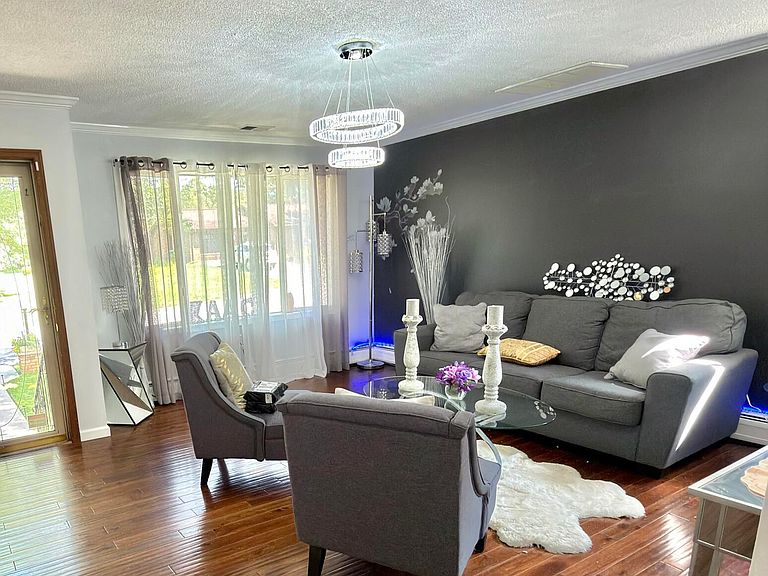
Welcome to this well-maintained 4-bedroom, 2-bathroom home featuring a modern updated kitchen, spacious living area and an attached 2-car garage. Step outside to enjoy the huge fenced backyard, perfect for entertaining, relaxing, or family gatherings. Conveniently located and move-in ready, this home offers the perfect blend of comfort, style, and space. Schedule your showing today!
Getting Around
19
 Car-Dependent
0
 Very Limited Transit
27
 Somewhat Bikeable
Schools
4/10
4/10
Construction
Condition
- Property condition: Excellent
- Year built: 1977
Materials
- Roof: Asbestos Shingle
- Construction materials: Brick,Vinyl Siding
Type & Style
- Home type: SingleFamily
- Property subType: Single Family Residence
Interior
Basement
- Has basement: Yes
- Basement: Concrete,Partial
Bedroom2
- Level: First
- Area: 143.84
- Dimensions: 11.6 x 12.4
Bedroom3
- Level: First
- Area: 146.16
- Dimensions: 11.6 x 12.6
Bedroom4
- Level: Lower
- Area: 111.87
- Dimensions: 9.9 x 11.3
Bedrooms & Bathrooms
- Bedrooms: 4
- Bathrooms: 3
- Full bathrooms: 3
Dining Room
- Level: First
- Area: 116.55
- Dimensions: 10.5 x 11.1
Family Room
- Level: First
- Area: 398.78
- Dimensions: 15.7 x 25.4
Features
- Ceiling Fan(s),Eat-in Kitchen
- Number of fireplaces: 1
- Fireplace: Yes
- Finished area below ground: 1,092
- Finished area above ground: 1,848
Heating & Cooling
- Heating features: Electric,Oil,Baseboard
- Cooling features: Central Air
Interior Area
- Total structure area: 2,940
- Total interior livable area: 2,940 sqft
Kitchen
- Level: First
- Area: 170.5
- Dimensions: 11 x 15.5
Living Room
- Level: First
- Area: 232.5
- Dimensions: 15 x 15.5
Master Bedroom
- Level: First
- Area: 148.35
- Dimensions: 11.5 x 12.9
Property
Details
- Parcel number: 26T7S2A 00A007000, 26T7S2A 00A07A000
- Zoning: Residential
- Zoning description: Residential
- Exclusions: Seller personal belongings
Features
- Levels: Bi-Level
- Patio & porch: Deck,Patio
Lot
- Lot size: 3,470 sqft
- Features: Cleared
- Lot size dimensions: 150x50x139
Parking
- Total spaces: 1
- Parking features: Garage Door Opener,Private
- Attached garage spaces: 1
- Covered spaces: 1