
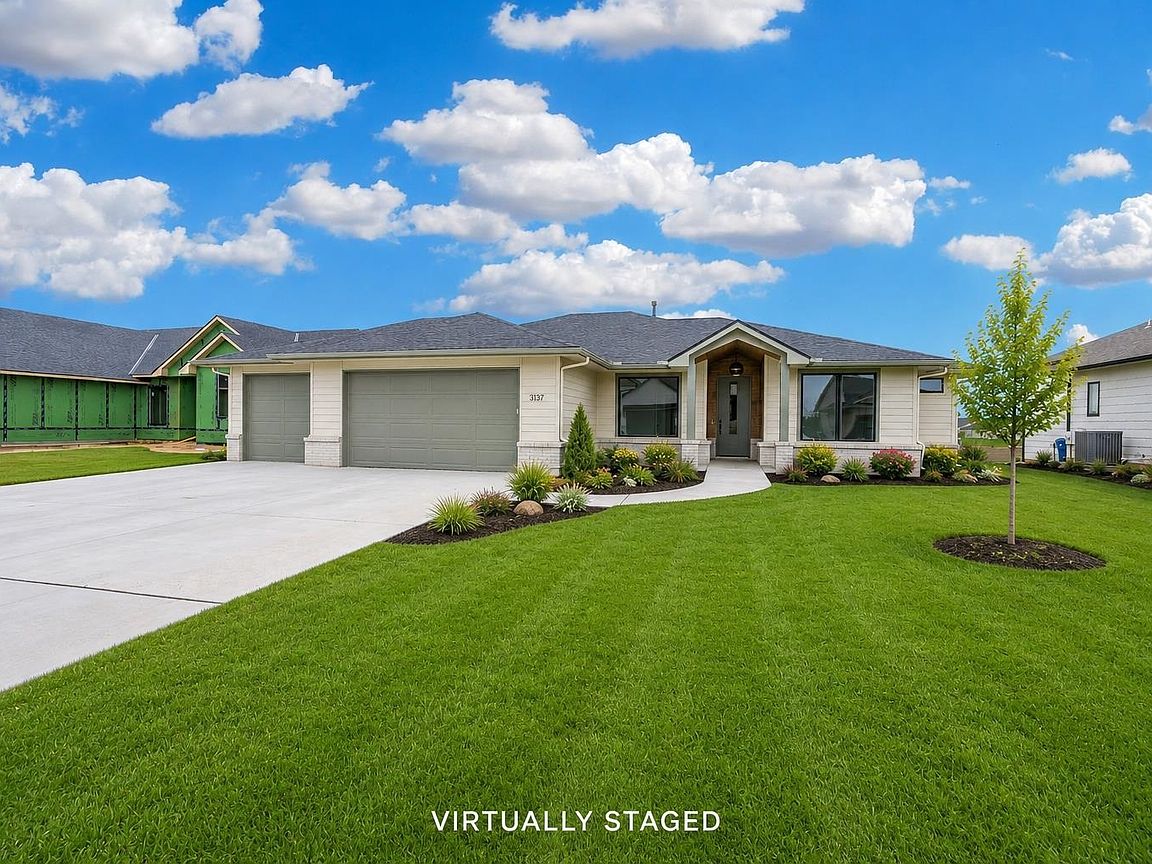

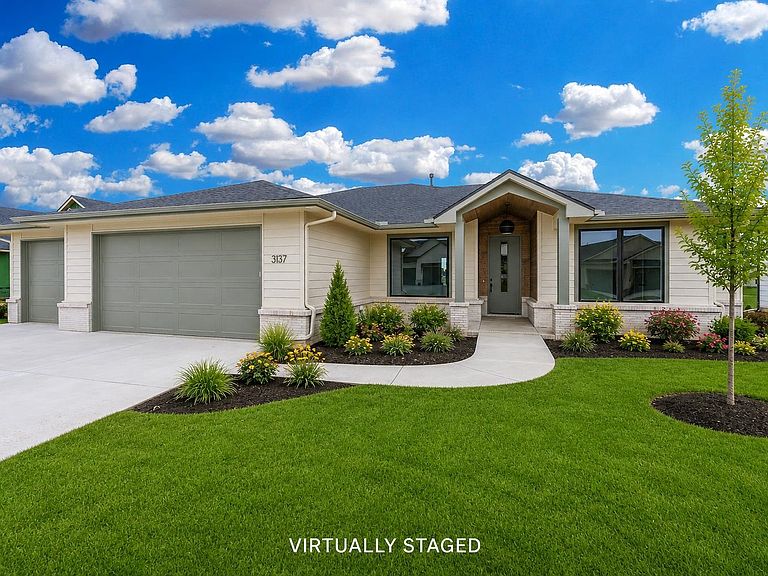

3137 N Pine Grove Cir, Wichita, KS, 67205
About This Home
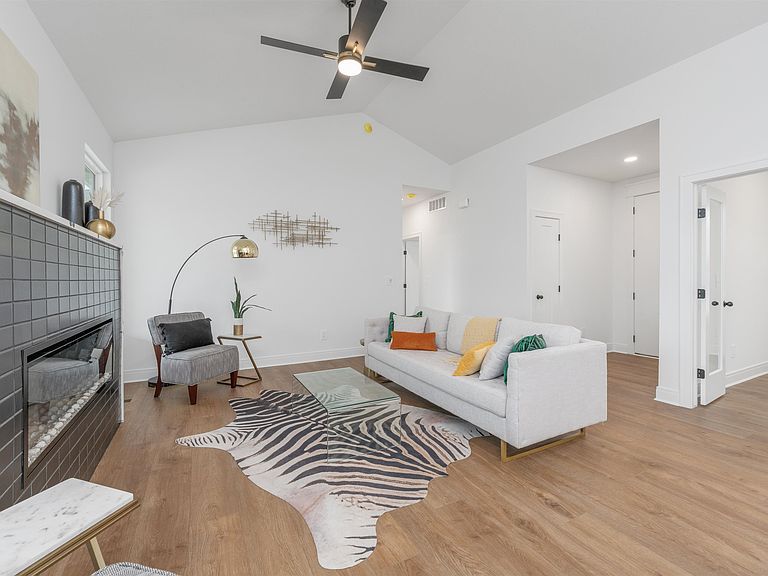
Professional pictures coming soon. Welcome to Socora's Westin plan featuring 5 bedrooms, 3 bathrooms and a main floor office, providing plenty of room for a growing family. The heart of this home is the open-concept living area ideal for entertaining, including a dedicated office with French doors—perfect for working from home or as a private study. The kitchen showcases quartz countertops, counter seating, gas cooktop, stainless appliances and a walk-in pantry. Beyond the space of the dining area is the cozy lanai perfect for morning coffee, reading your favorite book or entertaining friends. For the griller in the family, step down off the lanai and enjoy the grilling patio. The owner's suite is tucked away for privacy offering a tiled shower, double vanities and a large walk-in closet with built-in shelves. The fully finished basement features a family room, game area, 2bedrooms and full bath. For those who love hosting guests, the basement walk-up wet bar adds a touch of sophistication, making it easy to serve in style. With an expansive layout, this home has everything you need to live comfortably and entertain effortlessly. SOD, SPRINKLER AND WELL ARE INCLUDED IN THE PRICE. Fontana offers a zero-entry pool with splash pad, playground, walking paths and lakes. It's just minutes away from NewMarket Square for all your shopping and dining needs. A $175 mailbox key fee is collected at closing. LOWER SPECIALS, LOWER TAXES AND MAIZE SCHOOLS. All information deemed reliable but not guaranteed. Open Thur-Mon 1-5
Getting Around
 Car-Dependent
 No Nearby Transit
 Somewhat Bikeable
Schools
Construction
Condition
- Year built: 2026
Materials
- Foundation: Full,Day Light
- Roof: Composition
- Construction materials: Frame w/Less than 50% Mas
Other
- Builder name: Socora Homes, Inc
Type & Style
- Home type: SingleFamily
- Architectural style: Ranch
- Property subType: Single Family Onsite Built
Interior
Appliances
- Appliances included: Dishwasher,Disposal,Microwave,Range,Humidifier
- Laundry features: Main Level,Laundry Room,220 equipment
Basement
- Has basement: Yes
- Basement: Finished
Bedroom
- Level: Main
- Area: 110
- Dimensions: 11x10
Bedroom
- Level: Main
- Area: 110
- Dimensions: 11x10
Bedroom
- Level: Basement
- Area: 132
- Dimensions: 12x11
Bedroom
- Level: Basement
- Area: 196
- Dimensions: 14x14
Bedrooms & Bathrooms
- Bedrooms: 5
- Bathrooms: 3
- Full bathrooms: 3
Dining Room
- Level: Main
- Area: 99
- Dimensions: 11x9
Family Room
- Level: Basement
- Area: 805
- Dimensions: 35x23
Features
- Ceiling Fan(s),Walk-In Closet(s),Vaulted Ceiling(s),Wet Bar
- Number of fireplaces: 1
- Fireplace features: One,Living Room,Electric
- Fireplace: Yes
- Finished area below ground: 1,188
- Finished area above ground: 1,717
Heating & Cooling
- Heating features: Forced Air,Natural Gas
- Cooling features: Central Air,Electric
Interior Area
- Total interior livable area: 2,905 sqft
Kitchen
- Level: Main
- Area: 180
- Dimensions: 15x12
Living Room
- Level: Main
- Area: 180
- Dimensions: 15x12
Master Bedroom
- Level: Main
- Area: 182
- Dimensions: 14x13
Property
Details
- Parcel number: 30006257
Features
- Levels: One
- Stories: 1
- Pool features: Community
- Patio & porch: Covered
- Exterior features: Irrigation Pump,Irrigation Well,Sprinkler System,Zero Step Entry
Lot
- Lot size: 10,018 sqft
- Features: Standard
Parking
- Total spaces: 3
- Parking features: Attached
- Has garage: Yes
- Attached garage spaces: 3
- Covered spaces: 3
Climate Risk is Financial Risk
Every home has a financial story beyond the listing price. Below, you’ll see the climate risks that could affect this property — and in Bills & Affordability, how those risks may influence repairs, insurance, utilities, and long-term value.
Biggest Threats for This Home
- Cold Wave

- Tornado

- Hail

- Heat Wave

- Ice Storm

- Lightning

- Winter Weather

- Inland Flooding

- Strong Wind

How This Home’s Risks Compare
FEMA Declared Disasters Across Kansas Counties
Understanding the Costs
Financial advisors generally recommend spending no more than 30% of your gross household income on housing costs. In practice, many households stretch to 35% or beyond — especially in high-cost markets.
Estimated Costs Today
| Monthly | Annual | |
|---|---|---|
| Mortgage | $2,626 | $31,512 |
| Home Insurance * | $473 | $5,676 |
| Property Taxes | $510 | $6,120 |
| Electricity | $231 | $2,783 |
| Total | $3,840 | $46,080 |
Income You'd Need if You Spent...
Kansas FAIR Plan Programs

How Costs Could Change Over Time
Climate risk is quickly impacting all of the major home ownership costs. Adjust the growth rates and percentage of income spent on housing below to see how your housing costs could change over the next 10 years — and what income you'd need to keep up.
Comparing Against the Market
Price Per Sq Ft
vs Other Active Listings
Avg $/sqft
vs Homes Sold Last Month
Median $/sqft
Current Market Trends
Median Price Per Square Foot
The median price per square foot of homes sold in this area each month. Compare this to this listing's price per square foot to gauge whether the home is priced in line with recent sales.
Historicals for This Listing
Zestimate History ($/sqft)
Price History
No price history available
 View on Zillow