



13934 S Furlong Ln, Kennewick, WA, 99338
About This Home
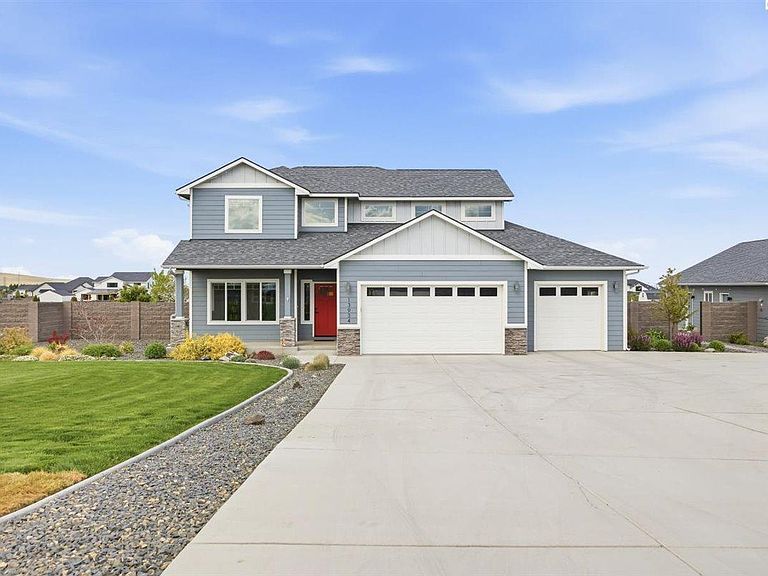
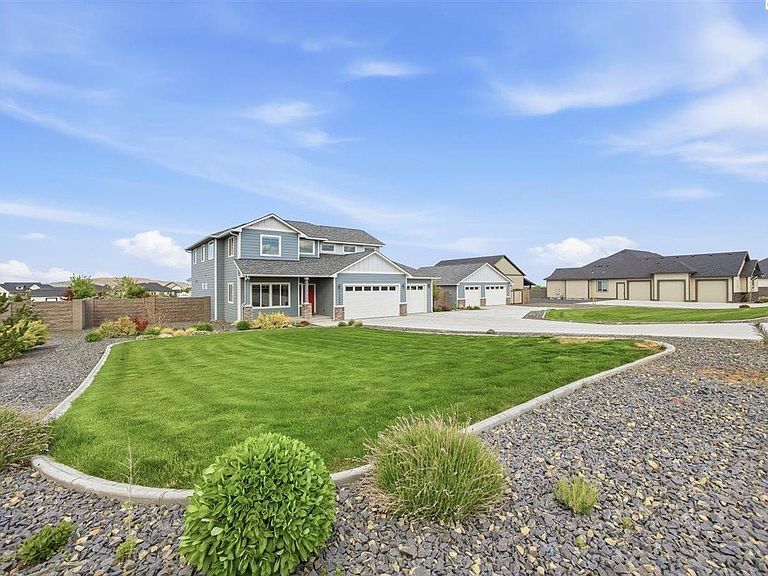
MLS# 292555 Welcome to the ultimate modern homestead in the desirable Steeplechase community. This 2022-built estate spans 3,110 square feet on a sprawling 1.1-acre lot, offering a rare combination of luxury living and high-end utility. The main residence features two stories of light-filled space including a laundry room on each level, high-efficiency climate control via a heat pump system, a chef's kitchen with a butlers pantry, and a cozy fireplace, all wrapped in a durable hardboard exterior. Outside, the property is fully secured with professional block fencing, providing unmatched privacy for the meticulously maintained grounds, which include custom raised garden beds ready for your seasonal planting. The standout feature of this property is the massive, detached multi-bay shop (totaling over 2,000 sq. ft. of garage space) designed for the serious hobbyist or professional. This versatile structure is equipped with its own solar panel array to maximize energy efficiency and features a finished private office inside, providing a quiet, dedicated workspace away from the main home. Whether you are looking for a secure place for a car collection, a high-tech workshop, or a sustainable retreat with room to breathe, this Kennewick gem delivers on every level.
Getting Around
 Car-Dependent
 No Nearby Transit
 Somewhat Bikeable
Schools
Construction
Condition
- Property condition: Existing Construction (Not New)
- Year built: 2022
Materials
- Foundation: Crawl Space
- Roof: Comp Shingle
- Construction materials: Block,Concrete Board
Type & Style
- Home type: SingleFamily
- Property subType: Single Family Residence
Interior
Appliances
- Appliances included: Dishwasher,Microwave,Oven,Range/Oven,Water Softener Owned,Water Heater
Basement
- Basement: None
Bedrooms & Bathrooms
- Bedrooms: 4
- Bathrooms: 4
- Full bathrooms: 2
- 1/2 bathrooms: 2
Features
- Raised Ceiling(s),Utilities in Garage,Ceiling Fan(s),Solar Tube(s)
- Window features: Windows - Vinyl
- Flooring: Carpet,Tile
- Fireplace features: Propane
- Fireplace: Yes
Heating & Cooling
- Heating features: Forced Air,Heat Pump
- Cooling features: Heat Pump
Interior Area
- Total structure area: 3,110
- Total interior livable area: 3,110 sqft
Property
Details
- Parcel number: 109884060000086
- Zoning description: Rural Residential
Features
- Levels: 2 Story
- Stories: 2
- Patio & porch: Patio/Covered,Patio/Open,Porch
- Exterior features: Irrigation,Solar Panels
- Fencing: Fenced
Lot
- Lot size: 1.10 Acres
- Features: Plat Map - Recorded
Parking
- Total spaces: 6
- Parking features: Attached,Detached,Workshop,See Remarks,3 car
- Has garage: Yes
Climate Risk is Financial Risk
Every home has a financial story beyond the listing price. Below, you’ll see the climate risks that could affect this property — and in Bills & Affordability, how those risks may influence repairs, insurance, utilities, and long-term value.
Biggest Threats for This Home
- Wildfire

- Winter Weather

- Cold Wave

- Heat Wave

- Ice Storm

How This Home’s Risks Compare
FEMA Declared Disasters in Benton County and Washington
Understanding the Costs
Financial advisors generally recommend spending no more than 30% of your gross household income on housing costs. In practice, many households stretch to 35% or beyond — especially in high-cost markets.
Estimated Costs Today
| Monthly | Annual | |
|---|---|---|
| Mortgage | $5,056 | $60,672 |
| Home Insurance * | $284 | $3,408 |
| Property Taxes | $661 | $7,932 |
| Electricity | $212 | $2,552 |
| Total | $6,213 | $74,556 |
Income You'd Need if You Spent...
Washington FAIR Plan Programs


How Costs Could Change Over Time
Climate risk is quickly impacting all of the major home ownership costs. Adjust the growth rates and percentage of income spent on housing below to see how your housing costs could change over the next 10 years — and what income you'd need to keep up.
Comparing Against the Market
Price Per Sq Ft
vs Other Active Listings
Avg $/sqft
vs Homes Sold Last Month
Median $/sqft
Current Market Trends
Median Price Per Square Foot
The median price per square foot of homes sold in this area each month. Compare this to this listing's price per square foot to gauge whether the home is priced in line with recent sales.
Historicals for This Listing
Zestimate History ($/sqft)
Price History
| Date | Event | Price |
|---|---|---|
| 2026-04-30 | Listed for sale | $1,150,000 |
 View on Zillow