
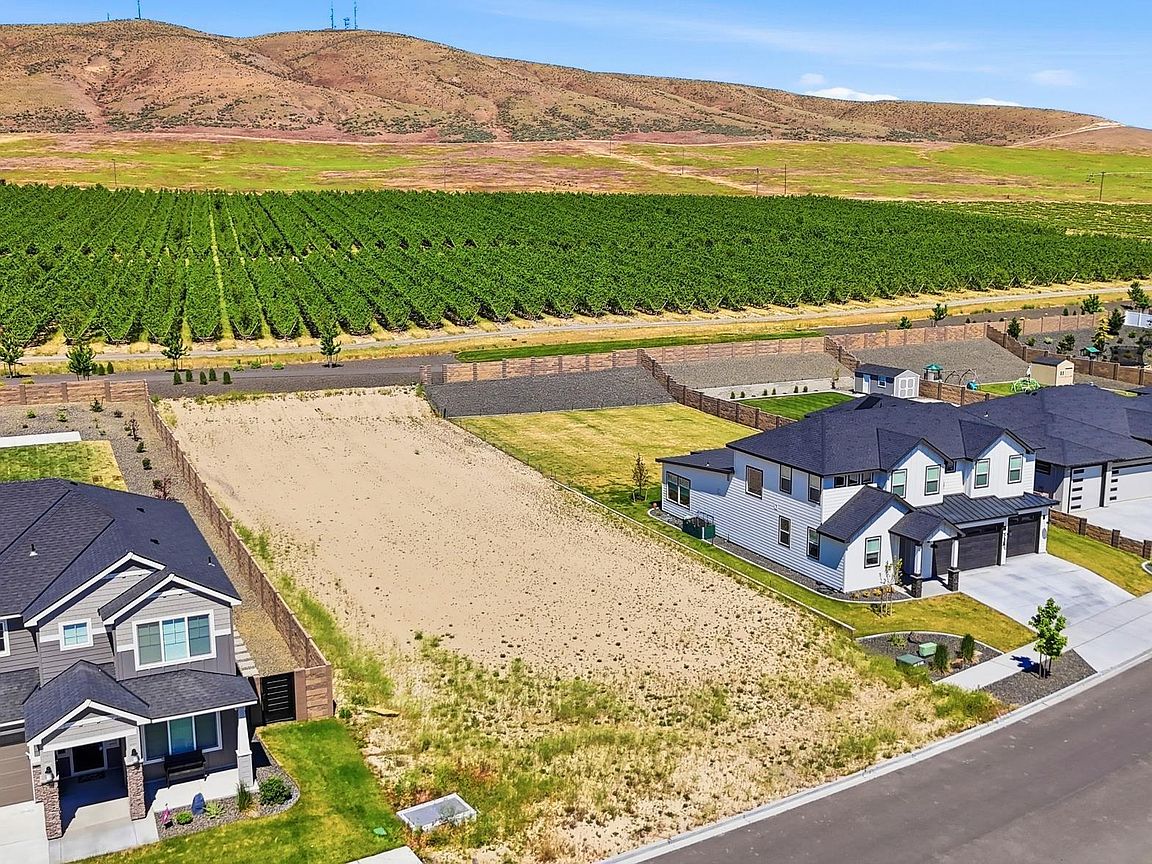


3862 Highview St, Richland, WA, 99352
About This Home
MLS# 294130 This To Be Built Winchester floorplan meets an opportunity that’s getting harder to find: space, privacy, and proximity, all in one. Set on a generous 0.44-acre homesite in Richland in Badger Mountain Souths; premier Estate Lots. Located just minutes from Queensgate, this is where your next chapter takes shape. Designed with modern family living in mind, the Winchester offers the perfect blend of comfort, flexibility, and functionality. This spacious two-story home features 3 bedrooms, 2.5 baths, a versatile flex room, dedicated den or office, formal dining area, expansive great room, and a 3-car garage with RV bay. Thoughtfully integrated into the home's architecture, this expansive space provides secure storage for recreational vehicles, boats, or outdoor equipment. It can also serve as an incredible home gym, workshop, or hobby space. For homeowners seeking additional vehicle storage without the RV bay, a traditional 3-car garage option is also available.At the heart of the home, the entertainer's kitchen shines with a massive center island, walk-in pantry, and direct access to the outdoor living space through a sliding glass door. The adjoining great room creates an open, inviting atmosphere that flows seamlessly to the covered patio, with optional patio cover sizes and an extra-wide patio door available for enhanced indoor-outdoor living.Upstairs, the private owner's suite serves as a relaxing retreat, featuring elegant corner double doors, a spacious walk-in closet, and a luxurious bathroom complete with dual vanities, a soaking tub, and separate shower. Two oversized secondary bedrooms, a large flex room, and a conveniently located laundry room complete the upper level. The secondary bathroom may also be expanded to include a double vanity, providing added convenience for busy households.The Winchester delivers exceptional versatility, generous living spaces, and thoughtful design features that adapt to the way today's families live, work, and play.New Tradition Homes creates homes that combine innovative design, quality craftsmanship, and everyday functionality, making the Winchester an ideal choice for families seeking space to grow and room to thrive.
Getting Around
 Car-Dependent
 No Nearby Transit
 Somewhat Bikeable
Schools
Construction
Condition
- Property condition: Under Construction
- New construction: Yes
- Year built: 2026
Materials
- Foundation: Crawl Space
- Roof: Comp Shingle
- Construction materials: Concrete Board,Lap
Type & Style
- Home type: SingleFamily
- Property subType: Single Family Residence
Interior
Appliances
- Appliances included: Dishwasher,Disposal,Microwave,Range/Oven
Basement
- Basement: None
Bedroom
- Level: 2nd
- Area: 120
Bedroom1
- Level: 2nd
- Area: 156
Bedroom2
- Level: 2nd
- Area: 224
Bedrooms & Bathrooms
- Bedrooms: 3
- Bathrooms: 3
- Full bathrooms: 2
- 1/2 bathrooms: 1
Dining Room
- Level: Main
- Area: 198
Features
- Window features: Double Pane Windows,Windows - Vinyl
- Flooring: Carpet,Tile,Wood
- Fireplace features: Electric,Living Room
- Fireplace: Yes
Heating & Cooling
- Heating features: Heat Pump
- Cooling features: Heat Pump,Humidity Control
Interior Area
- Total structure area: 2,917
- Total interior livable area: 2,917 sqft
Kitchen
- Level: Main
- Area: 304
Living Room
- Level: Main
- Area: 304
Office
- Level: Main
- Area: 144
Property
Details
- Parcel number: 133983020000003
- Zoning description: Residential
Features
- Levels: 1 Story
- Stories: 1
- Patio & porch: Patio/Covered,Porch
- Exterior features: Irrigation
- Fencing: Partial
Lot
- Lot size: 0.44 Acres
- Features: HO Warranty Included,Professionally Landscaped
- Lot size dimensions: 81 x 243.57
Parking
- Total spaces: 3
- Parking features: Attached,Garage Door Opener,RV Parking - Covered,3 car
- Has garage: Yes
- Attached garage spaces: 3
- Covered spaces: 3