


4127 Clover Rd, Richland, WA, 99352
About This Home
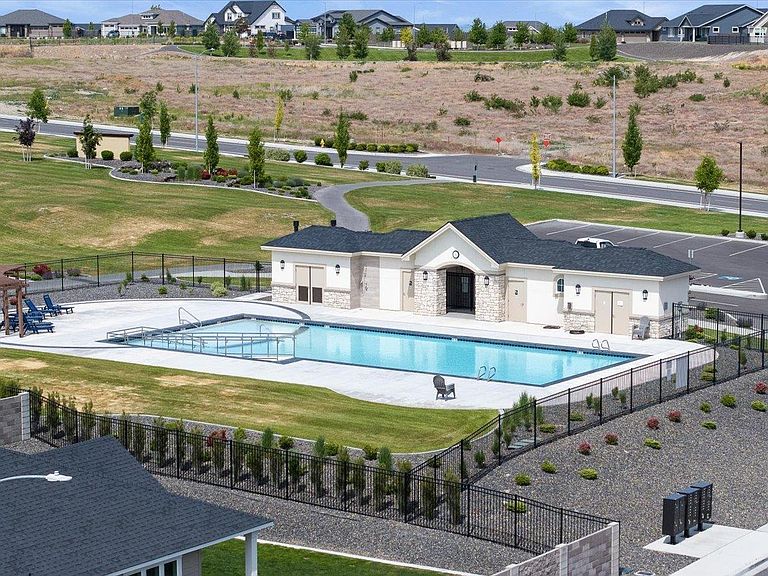
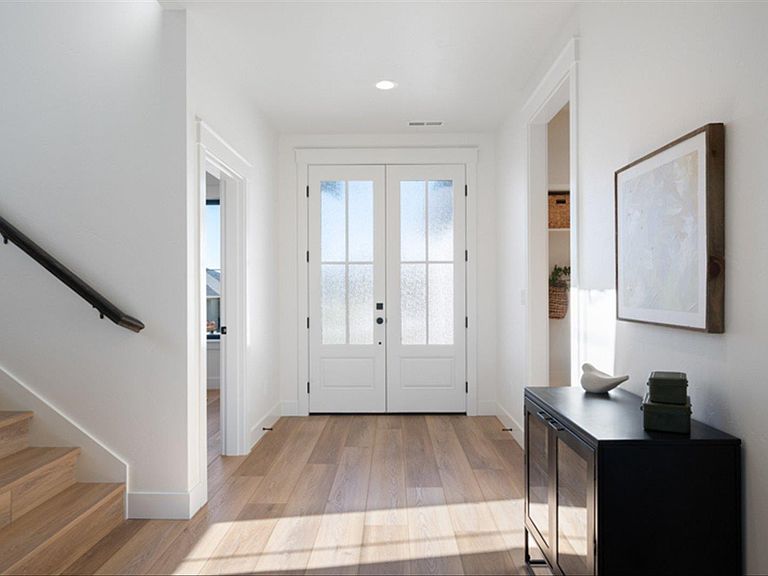
MLS# 288295 Tucked away in the rolling hills of desirable South Richland, this spacious and beautifully updated family home offers the perfect blend of comfort, function, and style. With 5 bedrooms and thoughtful design throughout, there’s room for everyone — and every occasion. The main-level primary suite provides easy living and privacy, while the four additional bedrooms upstairs are connected by two Jack-and-Jill bathrooms, making mornings and evenings a breeze. The large chef’s kitchen features high-end finishes, a generous walk-in pantry, and seamless flow into open living and dining areas — perfect for entertaining or family gatherings. You’ll love the rich hardwood floors, solid core wood doors, custom built-ins, and striking barn doors that add warmth and character. Natural light fills the home through Anderson windows, highlighting the quality craftsmanship and thoughtful updates throughout.Outside, enjoy the oversized west-facing back patio, ideal for relaxing in the cool evening shade, surrounded by lush, updated landscaping and a charming fountain. With a three-car garage and stucco exterior, this home combines durability with timeless curb appeal. Located in a prestigious community featuring a pool, pickleball court, and basketball court, this property truly offers the best of South Richland living — privacy, recreation, and modern luxury, all in one remarkable home.Builder is a licensed broker in the State of Washington
Getting Around
 Car-Dependent
 No Nearby Transit
 Somewhat Bikeable
Schools
Construction
Condition
- Property condition: New Construction
- New construction: Yes
- Year built: 2025
Materials
- Foundation: Crawl Space
- Roof: Comp Shingle
- Construction materials: Masonry,Stucco
Type & Style
- Home type: SingleFamily
- Property subType: Single Family Residence
Interior
Appliances
- Appliances included: Dishwasher,Disposal,Microwave,Range/Oven
Basement
- Basement: None
Bedroom
- Level: Main
- Area: 224
Bedroom1
- Level: Up
- Area: 168
Bedroom2
- Level: Up
- Area: 169
Bedroom3
- Level: Up
- Area: 208
Bedroom4
- Level: Up
- Area: 169
Bedrooms & Bathrooms
- Bedrooms: 5
- Bathrooms: 4
- Full bathrooms: 3
- 1/2 bathrooms: 1
Dining Room
- Level: Main
- Area: 130
Family Room
- Level: Main
- Area: 323
Features
- Raised Ceiling(s),Storage,Ceiling Fan(s)
- Window features: Double Pane Windows,Windows - Vinyl
- Flooring: Carpet,Tile,Vinyl
- Number of fireplaces: 1
- Fireplace features: 1,Family Room,Electric
- Fireplace: Yes
Heating & Cooling
- Heating features: Heat Pump
- Cooling features: Central Air,Heat Pump,Electric
Interior Area
- Total structure area: 3,408
- Total interior livable area: 3,408 sqft
Kitchen
- Level: Main
- Area: 208
Living Room
- Level: Up
- Area: 247
Office
- Level: Main
- Area: 121
Property
Details
- Parcel number: 134983060000101
- Zoning description: Single Family R
Features
- Levels: 2 Story
- Stories: 2
- Pool features: Community
- Patio & porch: Patio/Covered
- Fencing: Fenced
Lot
- Lot size: 9,583 sqft
- Features: Located in City Limits,Plat Map - Recorded
Parking
- Total spaces: 3
- Parking features: Attached,Garage Door Opener,Finished,3 car
- Has garage: Yes
- Attached garage spaces: 3
- Covered spaces: 3
Climate Risk is Financial Risk
Every home has a financial story beyond the listing price. Below, you’ll see the climate risks that could affect this property — and in Bills & Affordability, how those risks may influence repairs, insurance, utilities, and long-term value.
Biggest Threats for This Home
- Wildfire

- Winter Weather

- Cold Wave

- Heat Wave

- Ice Storm

How This Home’s Risks Compare
FEMA Declared Disasters in Benton County and Washington
Understanding the Costs
Financial advisors generally recommend spending no more than 30% of your gross household income on housing costs. In practice, many households stretch to 35% or beyond — especially in high-cost markets.
Estimated Costs Today
| Monthly | Annual | |
|---|---|---|
| Mortgage | $4,348 | $52,176 |
| Home Insurance * | $237 | $2,844 |
| Property Taxes | $544 | $6,528 |
| Electricity | $233 | $2,797 |
| Total | $5,362 | $64,344 |
Income You'd Need if You Spent...
Washington FAIR Plan Programs


How Costs Could Change Over Time
Climate risk is quickly impacting all of the major home ownership costs. Adjust the growth rates and percentage of income spent on housing below to see how your housing costs could change over the next 10 years — and what income you'd need to keep up.
Comparing Against the Market
Price Per Sq Ft
vs Other Active Listings
Avg $/sqft
vs Homes Sold Last Month
Median $/sqft
Current Market Trends
Median Price Per Square Foot
The median price per square foot of homes sold in this area each month. Compare this to this listing's price per square foot to gauge whether the home is priced in line with recent sales.
Historicals for This Listing
Zestimate History ($/sqft)
Price History
| Date | Event | Price |
|---|---|---|
| 2026-04-17 | Price change | $860,000 |
| 2026-02-25 | Price change | $875,000 |
| 2026-02-06 | Price change | $889,900 |
| 2026-01-23 | Price change | $899,900 |
| 2026-01-08 | Price change | $900,000 |
| 2025-12-07 | Price change | $919,900 |
| 2025-11-19 | Price change | $949,900 |
| 2025-11-01 | Price change | $959,900 |
| 2025-10-17 | Listed for sale | $969,900 |
| 2025-10-01 | Listing removed | $969,900 |
| 2025-06-07 | Listed for sale | $969,900 |
 View on Zillow