



662 Cortona Way, Richland, WA, 99352
About This Home
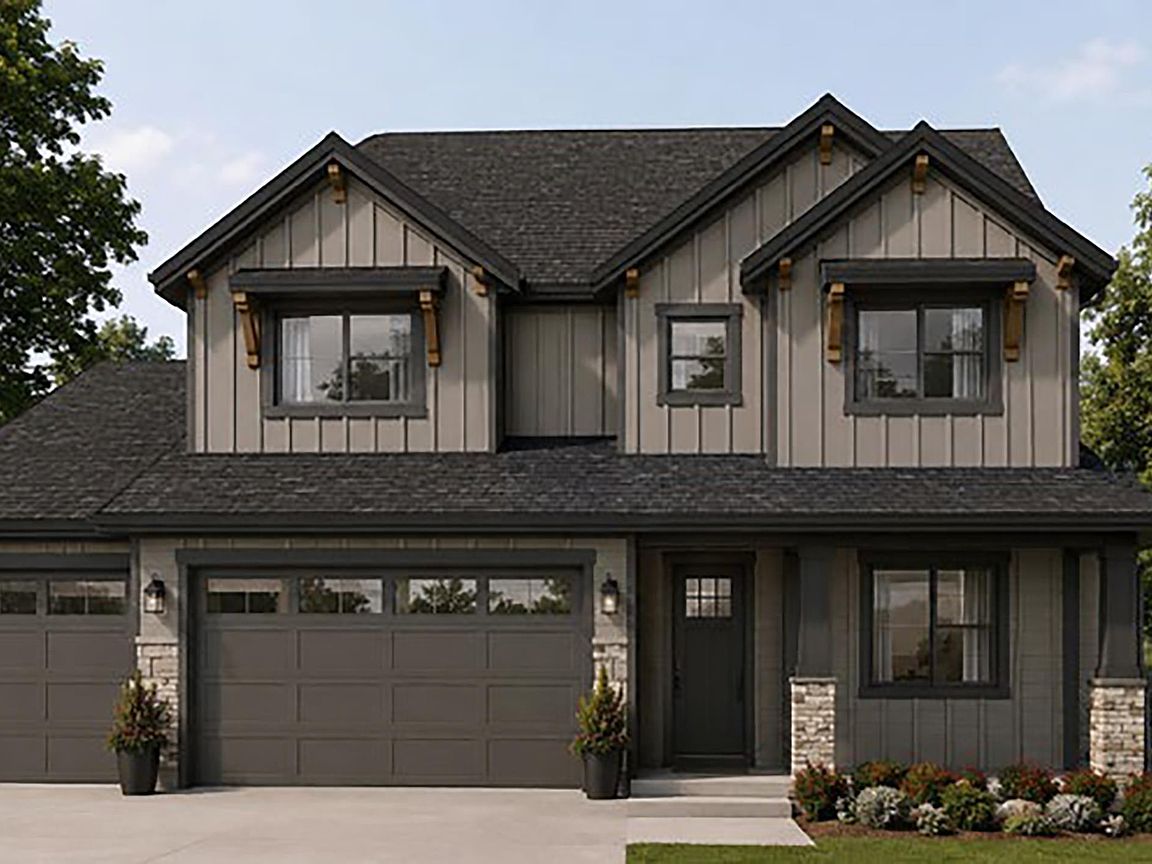
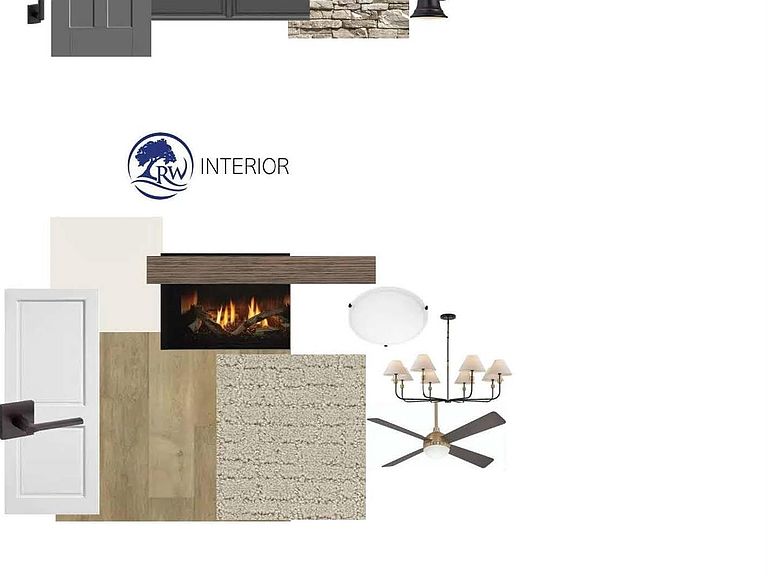
MLS# 294483 **Introducing the Riverwood Homes Designer Collection — Homes where the hard decisions are already made.**The Riverwood Homes Designer Collection offers a simpler, more enjoyable approach to new construction. Each home has been thoughtfully curated by award-winning designers using today’s most desirable design trends, creating a finished home with exceptional style, performance, and efficiency. Color selections, materials, fixtures, and finishes have all been carefully chosen so you can focus on enjoying your new home.The **Lincoln** is an exceptional 2,880 sq. ft. two-story home exclusively designed and built by **Riverwood Homes** in the sought-after **Siena Hills community of Richland, WA**. Offering **5 spacious bedrooms and 3 bathrooms**, this thoughtfully designed home provides the perfect balance of elegance, comfort, and flexibility. A large upstairs bonus room adds incredible versatility and can function as a media room, game room, home office, fitness space, or even a 6th bedroom.The main-level primary suite offers a private retreat featuring a beautiful coffered ceiling, ceiling fan, and a luxurious en-suite bathroom with a beautifully tiled shower. At the heart of the home is a chef-inspired kitchen designed for both everyday living and entertaining, featuring premium **Bosch appliances, quartz countertops, soft-close cabinetry, and a spacious walk-in pantry**. The open-concept layout seamlessly connects the kitchen, dining, and living spaces, while large windows fill the home with natural light.Every detail throughout the Lincoln showcases thoughtful craftsmanship and elevated design, including hand-textured Santa Fe-style walls, full wood-wrapped windows, and a stunning fireplace with a stone or tile surround and custom mantle. Built for modern living, this home also features a **PV solar system, gas tankless water heater, cold-climate heat pump, and conditioned crawl space**, providing year-round comfort, improved efficiency, and long-term value.The outdoor living space extends the home with a covered patio pre-wired for ceiling fans overlooking a beautifully landscaped yard complete with sprinklers, sod, shrubs, decorative rock, and block wall fencing with metal gates for added privacy and style.Located in **Siena Hills**, residents enjoy more than just a beautiful home—they enjoy a lifestyle. The community offers a neighborhood pool, expansive green spaces, basketball courts, pickleball courts, and convenient access to shopping
Getting Around
 Car-Dependent
 No Nearby Transit
 Somewhat Bikeable
Schools
Construction
Condition
- Property condition: Under Construction
- New construction: Yes
- Year built: 2026
Materials
- Foundation: Concrete,Crawl Space
- Roof: Comp Shingle
- Construction materials: Masonry,Lap
Type & Style
- Home type: SingleFamily
- Property subType: Single Family Residence
Interior
Appliances
- Appliances included: Cooktop,Dishwasher,Disposal,Microwave,Oven
Basement
- Basement: None
Bedrooms & Bathrooms
- Bedrooms: 5
- Bathrooms: 3
- Full bathrooms: 2
- 1/2 bathrooms: 1
Features
- Coffered Ceiling(s),Raised Ceiling(s),Vaulted Ceiling(s),Storage,Ceiling Fan(s)
- Window features: Triple Pane Windows,Windows - Vinyl
- Flooring: Carpet,Tile,Vinyl,See Remarks
- Number of fireplaces: 1
- Fireplace features: 1,Gas,Family Room
- Fireplace: Yes
Heating & Cooling
- Heating features: Heat Pump
- Cooling features: Heat Pump
Interior Area
- Total structure area: 2,880
- Total interior livable area: 2,880 sqft
Property
Details
- Parcel number: 134983070000038
- Zoning description: Single Family R
Features
- Levels: 2 Story
- Stories: 2
- Pool features: Community
- Patio & porch: Patio/Covered
- Fencing: Fenced
Lot
- Lot size: 8,276 sqft
- Features: HO Warranty Included
Parking
- Total spaces: 3
- Parking features: See Remarks,3 car
- Has garage: Yes
- Attached garage spaces: 3
- Covered spaces: 3
Climate Risk is Financial Risk
Every home has a financial story beyond the listing price. Below, you’ll see the climate risks that could affect this property — and in Bills & Affordability, how those risks may influence repairs, insurance, utilities, and long-term value.
Biggest Threats for This Home
- Wildfire

- Winter Weather

- Cold Wave

- Heat Wave

- Ice Storm

How This Home’s Risks Compare
FEMA Declared Disasters in Benton County and Washington
Understanding the Costs
Financial advisors generally recommend spending no more than 30% of your gross household income on housing costs. In practice, many households stretch to 35% or beyond — especially in high-cost markets.
Estimated Costs Today
| Monthly | Annual | |
|---|---|---|
| Mortgage | $3,994 | $47,928 |
| Home Insurance * | $217 | $2,604 |
| Property Taxes | $613 | $7,356 |
| Electricity | $196 | $2,363 |
| Total | $5,020 | $60,240 |
Income You'd Need if You Spent...
Washington FAIR Plan Programs


How Costs Could Change Over Time
Climate risk is quickly impacting all of the major home ownership costs. Adjust the growth rates and percentage of income spent on housing below to see how your housing costs could change over the next 10 years — and what income you'd need to keep up.
Comparing Against the Market
Price Per Sq Ft
vs Other Active Listings
Avg $/sqft
vs Homes Sold Last Month
Median $/sqft
Current Market Trends
Median Price Per Square Foot
The median price per square foot of homes sold in this area each month. Compare this to this listing's price per square foot to gauge whether the home is priced in line with recent sales.
Historicals for This Listing
Zestimate History ($/sqft)
Price History
| Date | Event | Price |
|---|---|---|
| 2026-07-08 | Listed for sale | $789,900 |
 View on Zillow