


798 Avebury Dr, Pickerington, OH, 43147
About This Home
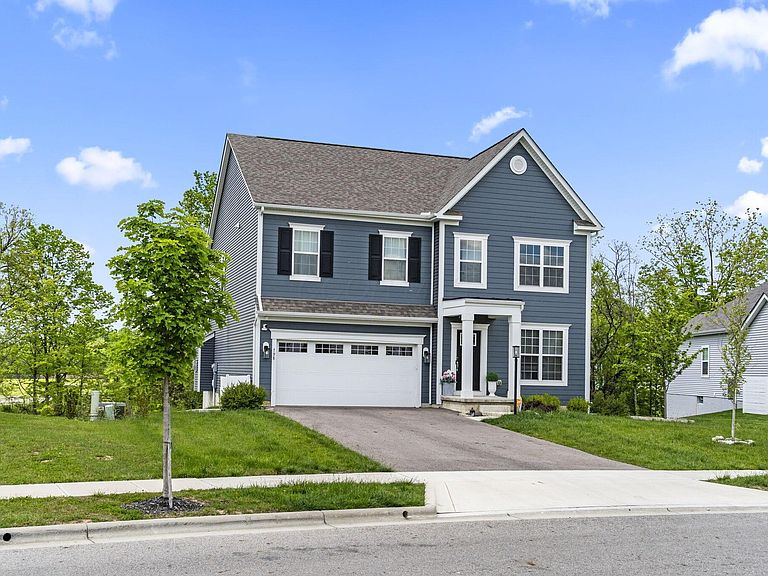
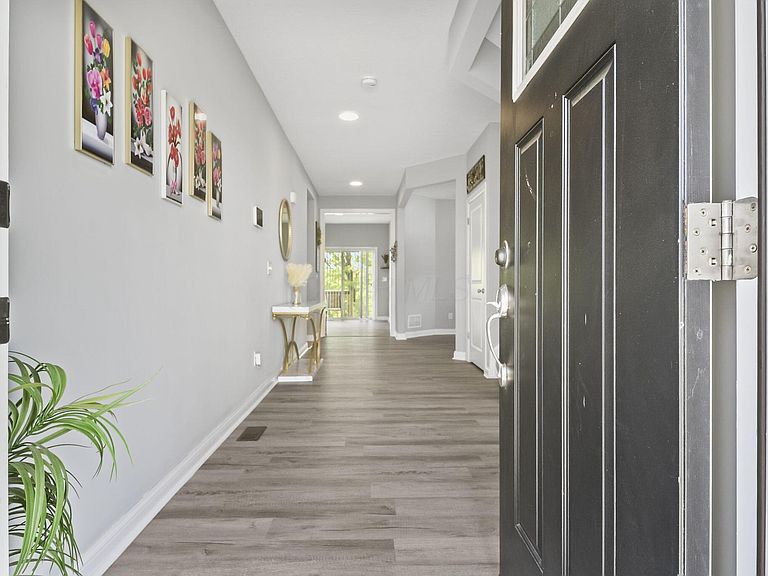
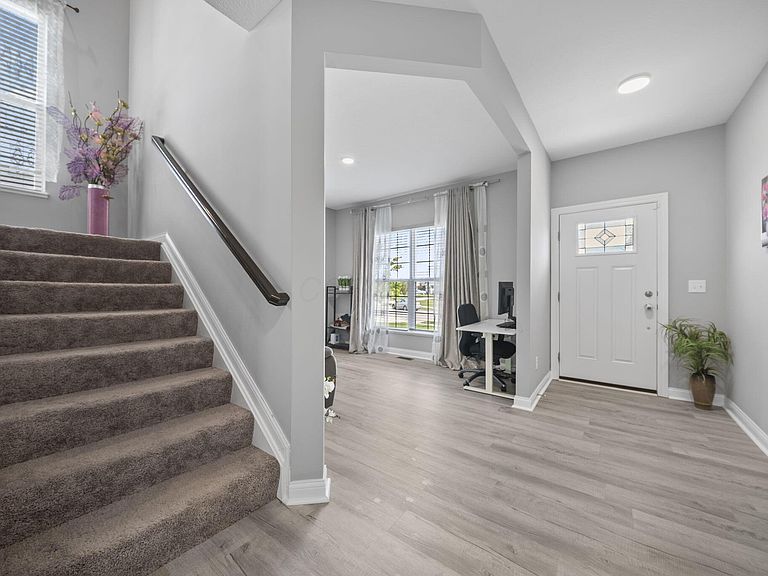
Welcome to 798 Avebury Dr in desirable Pickerington! This beautifully maintained two-story home offers the perfect blend of modern style, comfort, and functionality. The spacious entryway flows seamlessly into the main living areas, creating an ideal setup for both everyday living and entertaining. The home features generous room sizes, updated flooring, and a contemporary design that feels warm and welcoming. Adding even more living space and and a bedroom, the finished walkout basement provides an additional 1,302 square feet, perfect for a recreation room, home theater, fitness area, guest space, or entertaining. The walkout access creates seamless indoor-outdoor living and brings in plenty of natural light to the lower level. Conveniently located near parks, schools, shopping, dining, and major commuter routes, this move-in ready home offers everything today's buyer is looking for in one of Pickerington's sought-after communities.
Getting Around
 Car-Dependent
 Very Limited Transit
 Somewhat Bikeable
Schools
Construction
Condition
- Year built: 2021
Materials
- Foundation: Block
Type & Style
- Home type: SingleFamily
- Architectural style: Traditional,Modern
- Property subType: Single Family Residence
Interior
Appliances
- Appliances included: Dishwasher,Electric Range,Microwave,Refrigerator
Basement
- Has basement: Yes
- Basement: Walk-Out Access,Full
Bedrooms & Bathrooms
- Bedrooms: 5
- Bathrooms: 4
- Full bathrooms: 3
- 1/2 bathrooms: 1
Features
- Flooring: Wood,Carpet
- Number of fireplaces: 1
- Fireplace features: One
- Fireplace: Yes
- Common walls with other units/homes: No Common Walls
Heating & Cooling
- Heating features: Forced Air
- Cooling features: Central Air
Interior Area
- Total structure area: 2,820
- Total interior livable area: 2,820 sqft
Property
Details
- Parcel number: 0411262500
Features
- Levels: Two
Lot
- Lot size: 10,454 sqft
Parking
- Total spaces: 2
- Parking features: Attached
- Has garage: Yes
- Attached garage spaces: 2
- Covered spaces: 2