



195 Preserve Dr, Pickerington, OH, 43147
About This Home
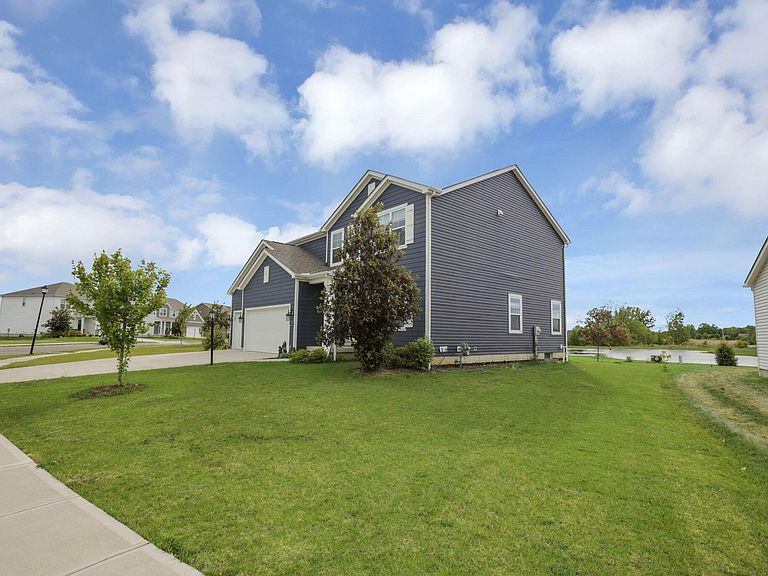
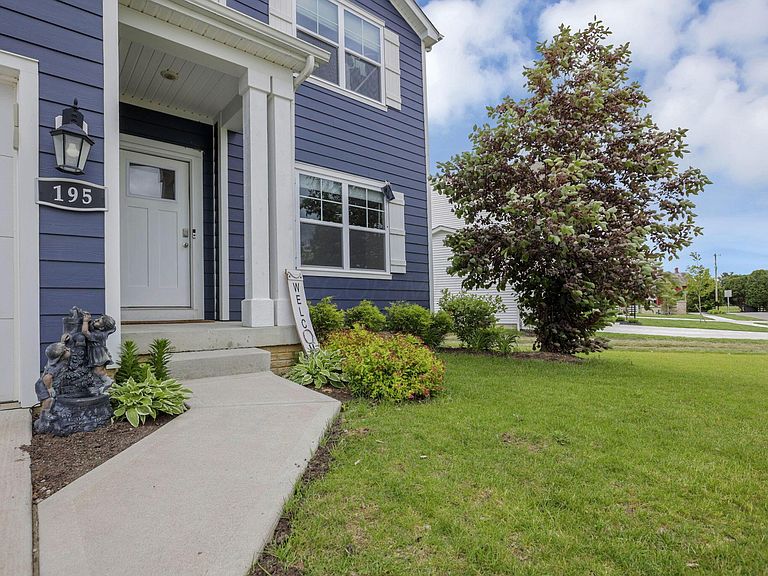
Experience modern living at its finest in this beautifully maintained 2021-built home located in the desirable Preserve community of Pickerington. Offering over 3,200 square feet of thoughtfully designed living space, this 5-bedroom, 2.5-bathroom home combines comfort, style, and functionality. The open-concept floor plan features spacious living areas filled with natural light, a stunning kitchen perfect for entertaining, and flexible spaces ideal for today's lifestyle needs. The expansive owner's suite provides a private retreat, while additional bedrooms offer plenty of room for family, guests, or office space. Enjoy the peaceful surroundings with scenic green space nearby and the added convenience of being just minutes from Pickerington Ponds Metro Park. Located in the highly sought-after Pickerington Local School District with easy access to shopping, dining, parks, and major highways. A rare opportunity to own a newer home that offers space, privacy, and an unbeatable location.
Getting Around
 Car-Dependent
 Very Limited Transit
 Somewhat Bikeable
Schools
Construction
Condition
- Year built: 2021
Type & Style
- Home type: SingleFamily
- Architectural style: Modern,Craftsman
- Property subType: Single Family Residence
Interior
Appliances
- Appliances included: Dishwasher,Electric Range,Gas Water Heater,Refrigerator
- Laundry features: Electric Dryer Hookup
Basement
- Has basement: Yes
- Basement: Full
Bedrooms & Bathrooms
- Bedrooms: 5
- Bathrooms: 3
- Full bathrooms: 2
- 1/2 bathrooms: 1
- Main level bedrooms: 1
Features
- Window features: Insulated Windows
- Flooring: Carpet,Vinyl
- Common walls with other units/homes: No Common Walls
Heating & Cooling
- Heating features: Forced Air
- Cooling features: Central Air
Interior Area
- Total structure area: 3,240
- Total interior livable area: 3,240 sqft
Property
Details
- Parcel number: 0411269100
Features
- Levels: Two
Lot
- Lot size: 0.25 Acres
Parking
- Total spaces: 3
- Parking features: Garage Door Opener,Attached,On Street
- Has garage: Yes
- Attached garage spaces: 3
- Covered spaces: 3
- Has uncovered spaces: Yes