


1585 Hansberry Dr, Lithopolis, OH, 43136
About This Home
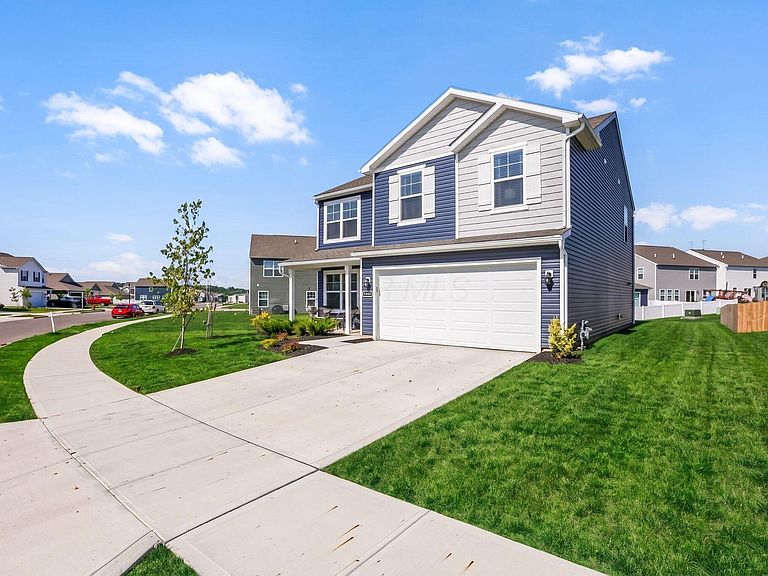
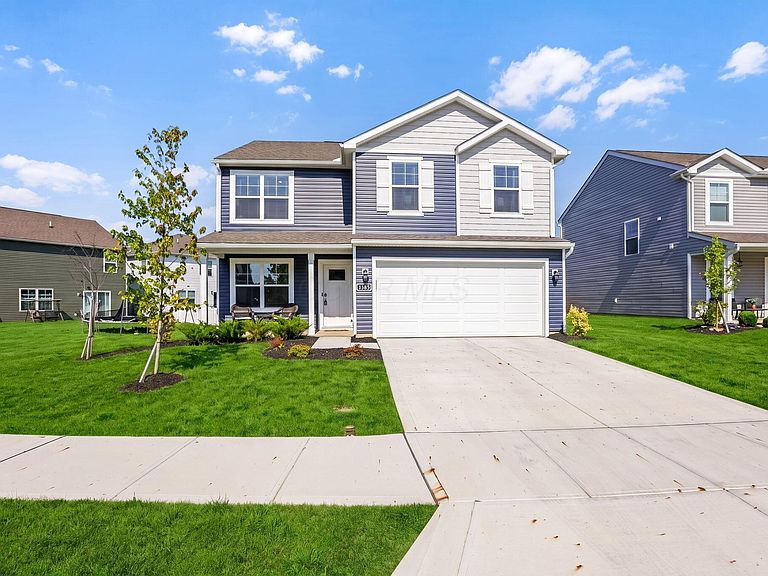
Step inside this stunning, move-in-ready, practically brand-new home, where modern style and thoughtful design come together seamlessly. A welcoming front porch and inviting entryway lead into a bright, open-concept main living area filled with natural light from expansive windows. The spacious family room flows effortlessly into the beautifully designed kitchen, featuring a large center island, walk-in pantry, abundant counter and bar seating, and an adjoining eat-in dining area--perfect for both everyday living and entertaining. A guest half bathroom, along with a formal dining room or private den, complete the main level, offering both functionality and flexibility. Upstairs, you'll find all four bedrooms, creating a private retreat away from the main living spaces. The spacious owner's suite features a large bedroom, private ensuite bathroom, and an oversized walk-in closet. Three additional generously sized bedrooms, each with ample closet space, share a well-appointed full bathroom. Additional highlights include a tankless water heater to accommodate even your highest hot water demands. Step outside to enjoy the concrete patio overlooking the manageable backyard, providing the perfect space for relaxing, grilling, or entertaining. Situated on a comfortable lot with a two-car attached garage, this home offers the ideal combination of modern comfort, low-maintenance living, and everyday convenience. See A2A Remarks!
Getting Around
 Car-Dependent
 Very Limited Transit
 Somewhat Bikeable
Schools
Construction
Condition
- Year built: 2025
Materials
- Foundation: Slab
Type & Style
- Home type: SingleFamily
- Architectural style: Traditional
- Property subType: Single Family Residence
Interior
Appliances
- Appliances included: Instant Hot Water,Dishwasher,Electric Range,Electric Water Heater,Microwave,Refrigerator
- Laundry features: Electric Dryer Hookup
Bedrooms & Bathrooms
- Bedrooms: 4
- Bathrooms: 3
- Full bathrooms: 2
- 1/2 bathrooms: 1
Features
- Window features: Insulated Windows
- Flooring: Carpet,Vinyl
- Number of fireplaces: 1
- Fireplace features: One,Gas Log
- Fireplace: Yes
- Common walls with other units/homes: No Common Walls
Heating & Cooling
- Heating features: Forced Air
- Cooling features: Central Air
Interior Area
- Total structure area: 2,053
- Total interior livable area: 2,053 sqft
Property
Details
- Parcel number: 0100323500
- Special condition: Standard
Features
- Levels: Two
- Patio & porch: Patio
Lot
- Lot size: 6,534 sqft
Parking
- Total spaces: 2
- Parking features: Garage Door Opener,Attached,On Street
- Has garage: Yes
- Attached garage spaces: 2
- Covered spaces: 2
- Has uncovered spaces: Yes