


1310 Sideboard Dr, Nevada, TX, 75173
4beds
2baths
2,079sqft
$269,000
$129price/sqft
$2,150/moest. monthly cost
$86,000/yrincome needed
About This Home
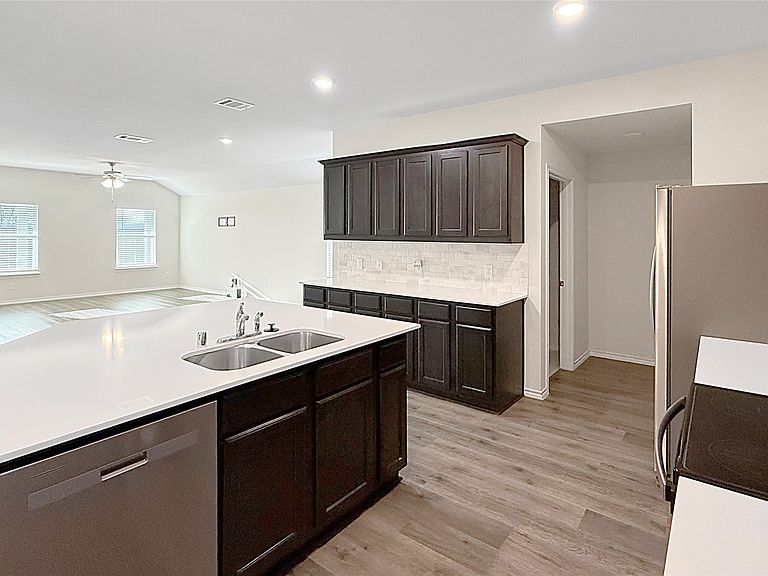
Great floorplan in a like new build home! Four bedrooms, two full baths, with covered patio and large backyard. Home includes a large kitchen island with seating, and Quartz countertops. LED lighting, full sprinkler system, Living room, and dining room, with separate utility room. The community is conveniently located just minutes from I-30, with easy access to Rockwall and DFW metroplex! Community amenities with pool, and playground! Fridge and washer and dryer will convey! The property is under a residential lease until March of 2027. Please contact Listing Agent for more info! Great opportunity to acquire an instant investment property!
Getting Around
0
 Car-Dependent
0
 Very Limited Transit
25
 Somewhat Bikeable
Schools
4/10
4/10
5/10
Construction
Condition
- Year built: 2023
Materials
- Foundation: Slab
- Roof: Composition
Type & Style
- Home type: SingleFamily
- Architectural style: Traditional,Detached
- Property subType: Single Family Residence
Interior
Appliances
- Appliances included: Dishwasher,Electric Cooktop,Electric Oven,Disposal,Microwave,Refrigerator
- Laundry features: Electric Dryer Hookup,Laundry in Utility Room
Bedroom
- Level: First
- Dimensions: 11 x 10
Bedroom
- Level: First
- Dimensions: 11 x 10
Bedroom
- Level: First
- Dimensions: 10 x 10
Bedrooms & Bathrooms
- Bedrooms: 4
- Bathrooms: 2
- Full bathrooms: 2
Dining Room
- Level: First
- Dimensions: 11 x 12
Features
- Built-in Features,Decorative/Designer Lighting Fixtures,Eat-in Kitchen,Kitchen Island,Open Floorplan,Pantry,Cable TV,Walk-In Closet(s)
- Window features: Window Coverings
- Flooring: Carpet,Ceramic Tile,Laminate
Heating & Cooling
- Heating features: Central,Electric
- Cooling features: Central Air,Ceiling Fan(s),Electric
Interior Area
- Total interior livable area: 2,079 sqft
Kitchen
- Level: First
- Dimensions: 11 x 10
Living Room
- Level: First
- Dimensions: 14 x 10
Master Bathroom
- Level: First
- Dimensions: 1 x 1
Master Bedroom
- Level: First
- Dimensions: 14 x 10
Property
Details
- Parcel number: R1304400L04301
- Attached to another structure: Yes
- Exclusions: All tenant belongings
Features
- Levels: One
- Stories: 1
- Pool features: None,Community
- Patio & porch: Covered,Patio
- Fencing: Wood
Lot
- Lot size: 0.29 Acres
- Features: Back Yard,Interior Lot,Lawn,Landscaped
Parking
- Total spaces: 2
- Parking features: Garage Faces Front,Garage,Garage Door Opener
- Has garage: Yes
- Attached garage spaces: 2
- Covered spaces: 2