



2905 Arrowroot Loop SE, Lacey, WA, 98513
About This Home
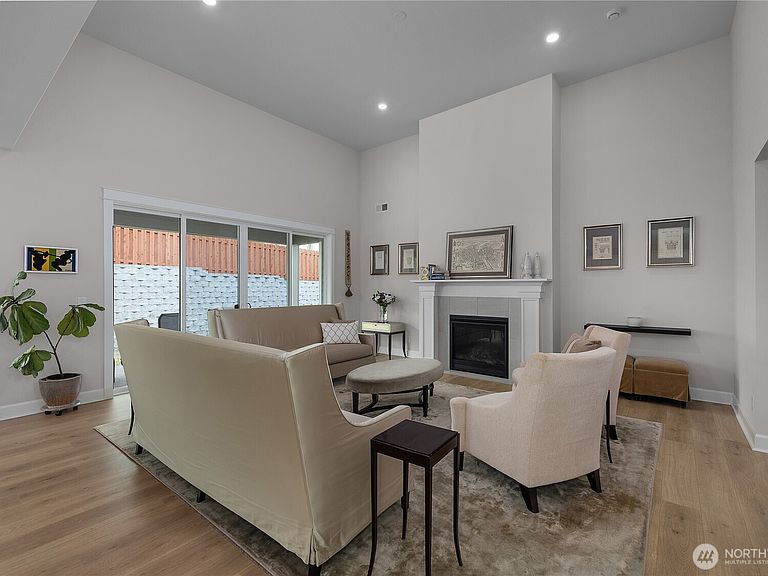
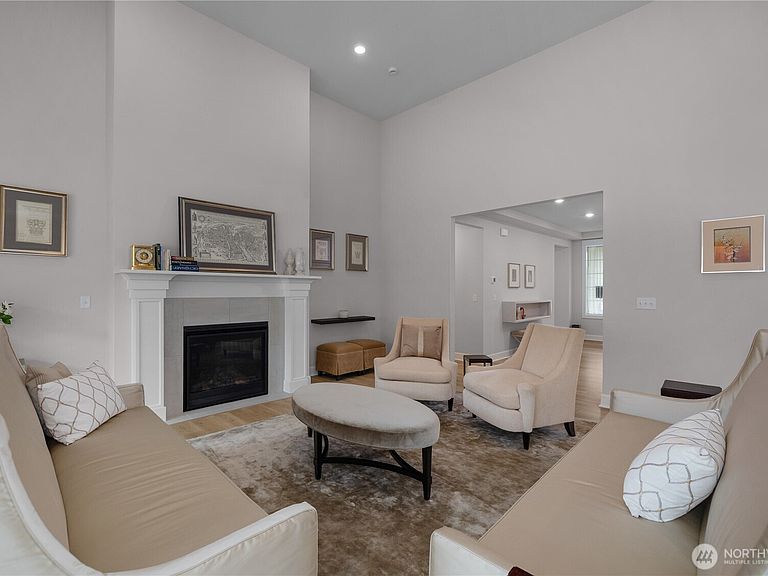
Move-In Ready in Ovation at Oak Tree — On One of the Largest Lots in the Community In a 55+ community where new homes mean smaller lots and fewer windows, this 3-year-young original Walnut by Taylor Morrison offers a fully finished interior with a gas fireplace on a premium sunny 7,319 sq. Single-level living, already done. The open plan centers on a bright, modern kitchen with shaker cabinets, quartz counters, a large island, pull-out trays throughout, and plumbed for a gas cooktop. The two oversized sliding glass doors — also no longer included in today's Walnut II — fill the great room with light and open to a covered patio with electric and a gas hookup already in place. In addition, the primary suite features a frameless glass shower, soaking tub, and walk-in closet large enough to double as a dressing room. LVP in the main areas, carpet in all three bedrooms. Plus the refrigerator, washer, and dryer stay. The fully fenced, pet-friendly lot gives you room to design your own backyard. Still covered by Taylor Morrison's 10-year structural warranty. The quality of new construction, on a better lot, for less. Amenities: two clubhouses, indoor pool, fitness center, pickleball, bocce, dog park, and 40-acre preserve trails.
Getting Around
 Car-Dependent
 Minimal Transit
 Somewhat Bikeable
Schools
Construction
Condition
- Year built: 2023
Materials
- Foundation: Poured Concrete
- Roof: Composition
- Construction materials: Cement Planked,Stone,Cement Plank
Type & Style
- Home type: SingleFamily
- Architectural style: 1 Story
- Property subType: Single Family Residence
Interior
Appliances
- Appliances included: Dishwasher,Disposal,Dryer,Microwave,Refrigerator,Stove(s)/Range(s),Trash Compactor,Washer,Dishwasher(s),Dryer(s),Garbage Disposal,Microwave(s),Refrigerator(s),Washer(s),Water Heater: Heat Pump,Water Heater Location: Garage
Basement
- Basement: None
Bathroom Full
- Level: Main
Bathroom Full
- Level: Main
Bedroom
- Level: Main
Bedroom
- Level: Main
Bedrooms & Bathrooms
- Bedrooms: 3
- Bathrooms: 2
- Full bathrooms: 2
- Main level bathrooms: 2
- Main level bedrooms: 3
Features
- Bath Off Primary,Dining Room
- Window features: Dbl Pane/Storm Window
- Flooring: Laminate,Carpet
- Number of fireplaces: 1
- Fireplace features: Gas,Main Level: 1,Fireplace
- Fireplace: Yes
Heating & Cooling
- Heating features: Fireplace,Forced Air,Heat Pump,Electric,Natural Gas
- Cooling features: Forced Air,Heat Pump
Interior Area
- Total structure area: 2,120
- Total interior livable area: 2,120 sqft
Master Bedroom
- Level: Main
Property
Details
- Parcel number: 65740030200
- Special condition: Standard
Features
- Levels: One
- Stories: 1
- Patio & porch: Bath Off Primary,Dbl Pane/Storm Window,Dining Room,Fireplace,Sprinkler System,Vaulted Ceiling(s),Walk-In Closet(s),Water Heater
Lot
- Lot size: 7,318 sqft
- Features: Sidewalk,Cable TV,Fenced-Fully,Gas Available,Patio
Parking
- Total spaces: 2
- Parking features: Attached Garage
- Has garage: Yes
- Covered spaces: 2