

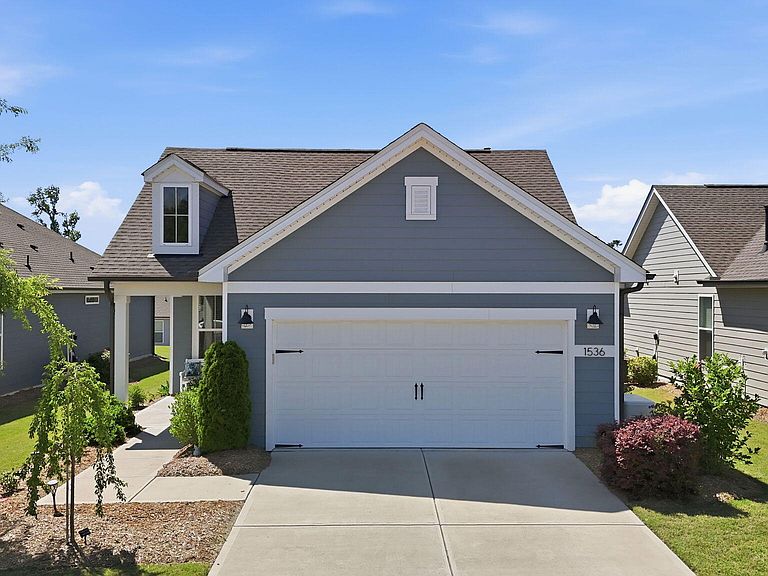


1536 White Admiral St, Fuquay Varina, NC, 27526
About This Home
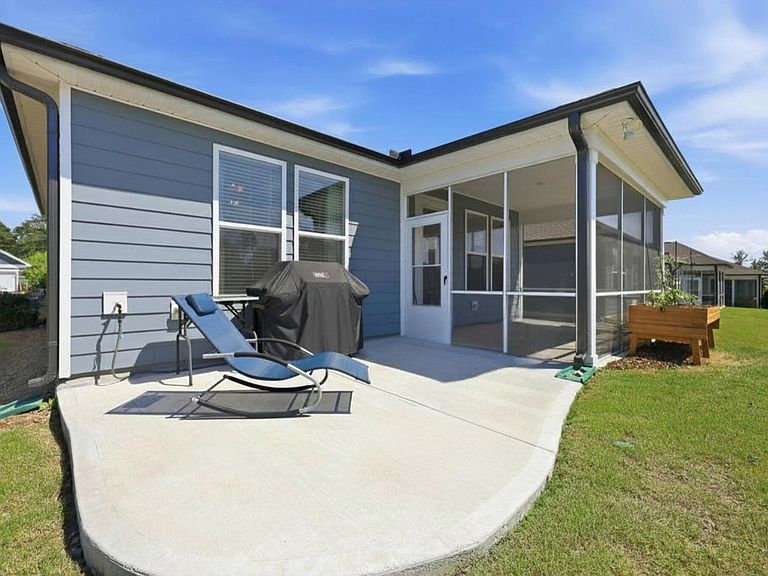
Come and enjoy the cool AC while living in Carolina Gardens, Del Webb's active adult community in Fuquay Varina. Relax on your screened porch and extended patio, and there is a dedicated 220 outlet in garage for EV vehicles, plus a Generac generator. This heavily upgraded Contour floorplan gets lots of natural light with 2 bedrooms plus an office/flex room, a gourmet kitchen including upgraded cabinets, herringbone tile backsplash, quartz countertops, and stainless steel Kitchen Aid appliances including gas cooktop and wall oven. Living room with freestanding electric fireplace and 55'' wall-mounted TV. The amenities are second to none including a gorgeous clubhouse, indoor and outdoor pools, a fitness center, tennis and pickleball courts, a dog park and pocket parks throughout the community. HOA does include lawn care, cable and internet.
Getting Around
 Car-Dependent
 Very Limited Transit
 Somewhat Bikeable
Schools
Construction
Condition
- Year built: 2022
Materials
- Foundation: Slab
- Roof: Fiberglass
- Construction materials: Fiber Cement,HardiPlank Type
Other
- Builder name: Pulte Group
Type & Style
- Home type: SingleFamily
- Architectural style: Ranch
- Property subType: Single Family Residence,Residential
Interior
Appliances
- Appliances included: Cooktop,Dishwasher,Disposal,Gas Water Heater,Microwave,Range Hood,Stainless Steel Appliance(s),Oven,Washer/Dryer
- Laundry features: Laundry Room,Main Level
Bedrooms & Bathrooms
- Bedrooms: 2
- Bathrooms: 2
- Full bathrooms: 2
Features
- Ceiling Fan(s),Entrance Foyer,High Speed Internet,Living/Dining Room Combination,Open Floorplan,Master Downstairs,Quartz Counters,Recessed Lighting,Smooth Ceilings,Walk-In Closet(s)
- Window features: Blinds
- Flooring: Carpet,Ceramic Tile,Laminate,Vinyl
- Finished area below ground: 0
- Finished area above ground: 1,360
- Common walls with other units/homes: No Common Walls
Heating & Cooling
- Heating features: Central,Forced Air,Natural Gas,See Remarks
- Cooling features: Central Air
Interior Area
- Total structure area: 1,360
- Total interior livable area: 1,360 sqft
Property
Details
- Parcel number: 0665.02693253.000
- Special condition: Standard
Features
- Levels: One
- Stories: 1
- Pool features: Community
- Patio & porch: Front Porch,Patio,Screened
- Has view: Yes
Lot
- Lot size: 6,098 sqft
- Features: Landscaped
Parking
- Total spaces: 2
- Parking features: Attached,Garage,Garage Door Opener,Garage Faces Front
- Has garage: Yes
- Attached garage spaces: 2
- Covered spaces: 2