


2720 Spotted Coral Ct, Apex, NC, 27502
About This Home
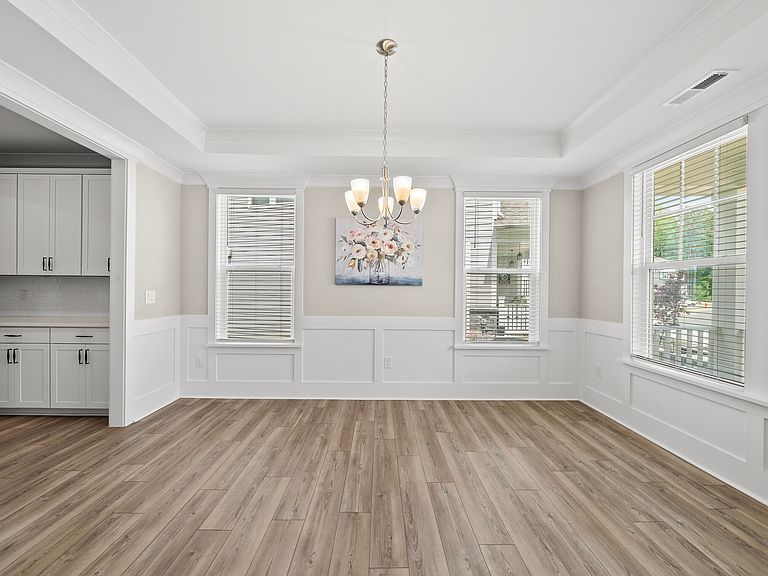
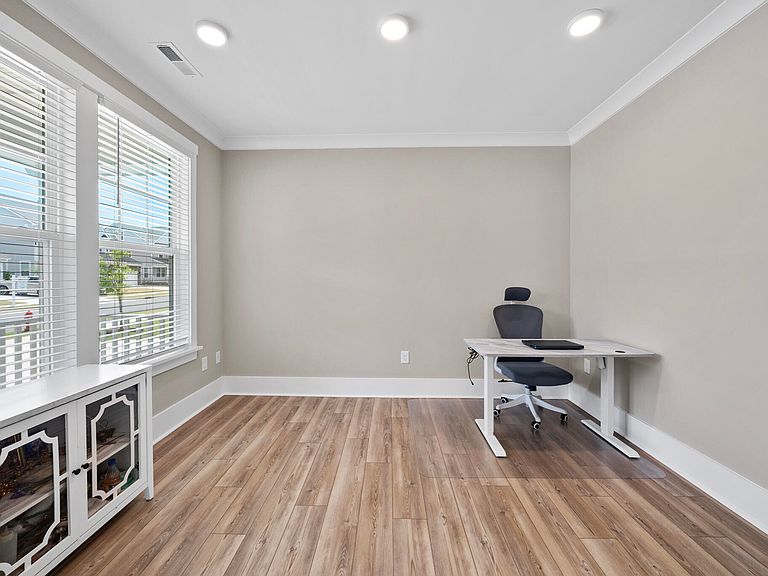
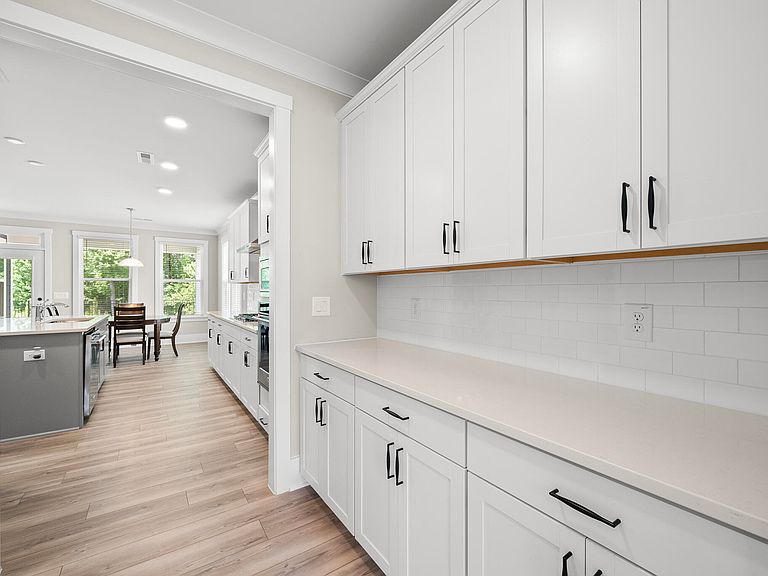
LIKE NEW East Facing 5 Bedroom 5 Full Bath home tucked away on a quiet cul-de-sac in one of Apex's most desirable communities LINDEN. This Move-In-Ready property blends comfort, style, and convenience, offering the ideal setting for everyday living and entertaining. Step inside to find a bright, open floor plan filled with natural light and thoughtful upgrades throughout. Upgrades completed after the Builder include gutter guards, window blinds and window treatments, garage walls/ceiling fully insulated, EV car charger, 5 foot brushed aluminum fence with two 5' gates and solar lighting, expanded backyard with new retaining wall to maximize usable yard space. Some of the exceptional Builder upgrades include Gourmet Appliance Package, Cabinet Convenience Package, Upgraded Quartz in Kitchen, Butler's Pantry and Primary Bath, Upgraded cabinetry, additional LED lighting, Upgraded Flooring, Bonus Room with a Fifth Full Bath, Drop Zone, Upgraded Trim Package, and a fabulous Morning/Sun Room. The spacious living areas flow seamlessly, featuring elegant finishes, a well-appointed kitchen with ample cabinetry and counter space, and inviting gathering spaces perfect for hosting or relaxing at home. First floor Guest Suite with full bath/shower, first floor dedicated office and 3rd floor Theatre room too! Enjoy outdoor living in the private backyard with a beautiful tree-lined view ideal for morning coffee, weekend barbecues, or simply unwinding. The cul-de-sac location offers added privacy with minimal traffic. Conveniently located near top-rated schools, shopping, dining, parks, and major commuter routes - this home delivers the perfect balance of tranquility and accessibility. Neighborhood amenities include pool, playground, dog park and expansive walking trails. Don't miss the opportunity to make this exceptional Apex home yours!
Getting Around
 Car-Dependent
 Very Limited Transit
 Somewhat Bikeable
Schools
Construction
Condition
- Year built: 2024
Materials
- Foundation: Slab
- Roof: Shingle
- Construction materials: Brick Veneer,Fiber Cement
Type & Style
- Home type: SingleFamily
- Architectural style: Transitional
- Property subType: Single Family Residence,Residential
Interior
Appliances
- Appliances included: Dishwasher,Disposal,Exhaust Fan,Gas Cooktop,Microwave,Range Hood,Refrigerator,Stainless Steel Appliance(s),Vented Exhaust Fan,Oven
- Laundry features: Laundry Room,Upper Level
Bedrooms & Bathrooms
- Bedrooms: 5
- Bathrooms: 5
- Full bathrooms: 5
Features
- Bathtub/Shower Combination,Pantry,Crown Molding,Double Vanity,Dual Closets,Eat-in Kitchen,Entrance Foyer,In-Law Floorplan,Kitchen Island,Kitchen/Dining Room Combination,Open Floorplan,Quartz Counters,Recessed Lighting,Separate Shower,Smooth Ceilings,Soaking Tub,Tray Ceiling(s),Walk-In Closet(s),Walk-In Shower,Water Closet,Wired for Sound
- Flooring: Carpet,Ceramic Tile,Vinyl
- Number of fireplaces: 1
- Fireplace features: Family Room
- Fireplace: Yes
- Finished area below ground: 0
- Finished area above ground: 4,610
Heating & Cooling
- Heating features: Forced Air
- Cooling features: Central Air
Interior Area
- Total structure area: 4,610
- Total interior livable area: 4,610 sqft
Property
Details
- Parcel number: 072204528866000 0497458
- Zoning: PUD-C
- Special condition: Seller Not Owner of Record
Features
- Levels: Two
- Stories: 2
- Patio & porch: Covered,Front Porch,Rear Porch
- Exterior features: Fenced Yard
- Has view: Yes
- View description: Trees/Woods
Lot
- Lot size: 8,712 sqft
- Features: Back Yard,Landscaped,Level,Private,Views
- Lot size dimensions: 120' x 57' x 120' x 89'
Parking
- Total spaces: 2
- Parking features: Garage - Attached
- Has garage: Yes
- Attached garage spaces: 2
- Covered spaces: 2
Climate Risk is Financial Risk
Every home has a financial story beyond the listing price. Below, you’ll see the climate risks that could affect this property — and in Bills & Affordability, how those risks may influence repairs, insurance, utilities, and long-term value.
Biggest Threats for This Home
- Hail

- Heat Wave

How This Home’s Risks Compare
FEMA Declared Disasters in Wake County and North Carolina
Understanding the Costs
Financial advisors generally recommend spending no more than 30% of your gross household income on housing costs. In practice, many households stretch to 35% or beyond — especially in high-cost markets.
Estimated Costs Today
| Monthly | Annual | |
|---|---|---|
| Mortgage | $5,562 | $66,744 |
| Home Insurance * | $280 | $3,360 |
| Property Taxes | $1,378 | $16,536 |
| Electricity | $429 | $5,152 |
| Total | $7,649 | $91,788 |
Income You'd Need if You Spent...
North Carolina FAIR Plan Programs


How Costs Could Change Over Time
Climate risk is quickly impacting all of the major home ownership costs. Adjust the growth rates and percentage of income spent on housing below to see how your housing costs could change over the next 10 years — and what income you'd need to keep up.
Comparing Against the Market
Price Per Sq Ft
vs Other Active Listings
Avg $/sqft
vs Homes Sold Last Month
Median $/sqft
Current Market Trends
Median Price Per Square Foot
The median price per square foot of homes sold in this area each month. Compare this to this listing's price per square foot to gauge whether the home is priced in line with recent sales.
Historicals for This Listing
Zestimate History ($/sqft)
Price History
| Date | Event | Price |
|---|---|---|
| 2026-05-11 | Price change | $1,075,000 |
| 2026-04-29 | Listed for sale | $1,100,000 |
| 2025-09-04 | Listing removed | $1,080,000 |
| 2025-07-16 | Price change | $1,080,000 |
| 2025-06-26 | Listed for sale | $1,100,000 |
| 2024-08-29 | Sold | $903,000 |
 View on Zillow