



111 Kim Bark Path, Garner, NC, 27529
About This Home
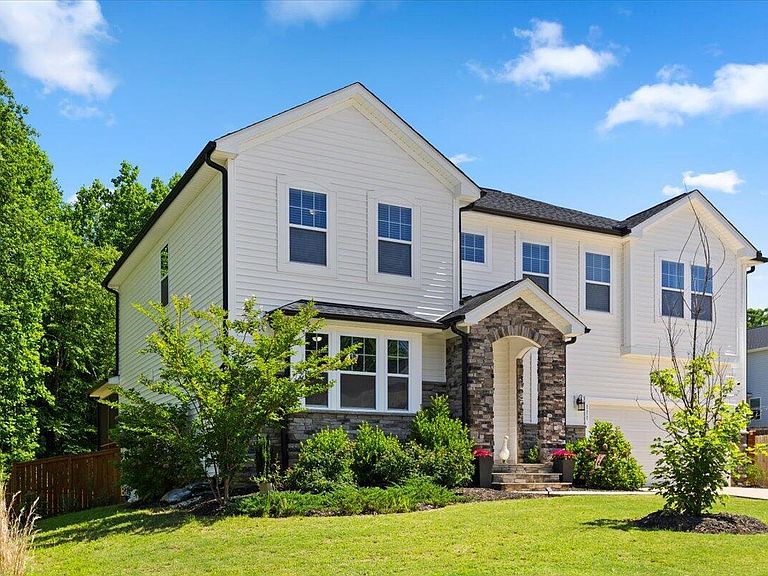
Welcome to this stunning 5-bedroom, 4-bath home built in 2022, located in the highly desirable Oak Park community in Garner. Designed with both comfort and functionality in mind, this beautifully maintained home offers an open-concept floor plan perfect for modern living. The spacious main level features a private home office, a guest bedroom with a full bath, and a bright, inviting living room that flows seamlessly into the bright kitchen. The kitchen boasts a large walk-in pantry, ample cabinet space, and an ideal layout for entertaining family and friends. Upstairs, you'll find a versatile bonus room/loft that provides the perfect space for a media room, playroom, or additional living area. The luxurious primary suite serves as a private retreat, featuring a spa-inspired bathroom with elegant finishes and a generous walk-in closet. Three additional bedrooms offer plenty of space for family and guests. Enjoy outdoor living year-round on the screened-in porch overlooking the fenced backyard—perfect for relaxing, entertaining, or letting pets play safely. Conveniently located just minutes from White Oak Shopping Center, you'll have easy access to a wide variety of restaurants, shopping, entertainment, and everyday conveniences. This exceptional home combines modern design, thoughtful upgrades, and an unbeatable location—making it a must-see!
Getting Around
 Car-Dependent
 Very Limited Transit
 Somewhat Bikeable
Schools
Construction
Condition
- Year built: 2022
Materials
- Foundation: Concrete Perimeter,Raised
- Roof: Shingle
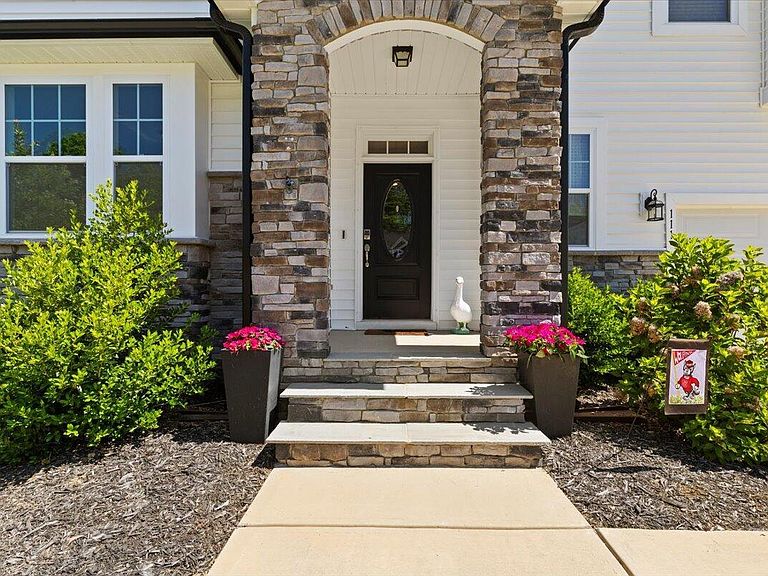
- Construction materials: Stone,Stone Veneer,Vinyl Siding
Type & Style
- Home type: SingleFamily
- Architectural style: Craftsman, Transitional
- Property subType: Single Family Residence,Residential
Interior
Appliances
- Appliances included: Built-In Electric Range,Built-In Range,Dishwasher,Electric Range,Free-Standing Refrigerator,Microwave,Range,Refrigerator,Stainless Steel Appliance(s),Water Heater
- Laundry features: Inside,Laundry Room,Upper Level
Bedrooms & Bathrooms
- Bedrooms: 5
- Bathrooms: 4
- Full bathrooms: 3
- 1/2 bathrooms: 1
Features
- Breakfast Bar,Ceiling Fan(s),Crown Molding,Double Vanity,Dual Closets,Eat-in Kitchen,High Ceilings,Kitchen Island,Open Floorplan,Pantry,Quartz Counters,Recessed Lighting,Separate Shower,Smooth Ceilings,Soaking Tub,Stone Counters,Walk-In Closet(s),Walk-In Shower,Water Closet
- Door features: French Doors
- Window features: Blinds
- Flooring: Carpet,Vinyl,Tile,Wood
- Finished area below ground: 0
- Finished area above ground: 3,094
- Common walls with other units/homes: No Common Walls
Heating & Cooling
- Heating features: Heat Pump
- Cooling features: Ceiling Fan(s),Central Air,Dual
Interior Area
- Total structure area: 3,094
- Total interior livable area: 3,094 sqft
Property
Details
- Parcel number: 162903028424000 0487050
- Zoning: R4
- Special condition: Standard
Features
- Levels: Two
- Stories: 2
- Patio & porch: Covered,Deck,Enclosed,Front Porch,Screened
- Exterior features: Fenced Yard,Private Yard,Rain Gutters
- Fencing: Back Yard, Fenced, Gate
- Has view: Yes
- View description: Neighborhood,Trees/Woods
Lot
- Lot size: 10,454 sqft
- Features: Back Yard,Front Yard,Landscaped
Parking
- Total spaces: 6
- Parking features: Attached,Driveway,Garage,Garage Door Opener,Garage Faces Front
- Has garage: Yes
- Attached garage spaces: 2
- Covered spaces: 2
- Has uncovered spaces: Yes
- Uncovered spaces: 4