


3070 Spline Cir, Raleigh, NC, 27610
About This Home
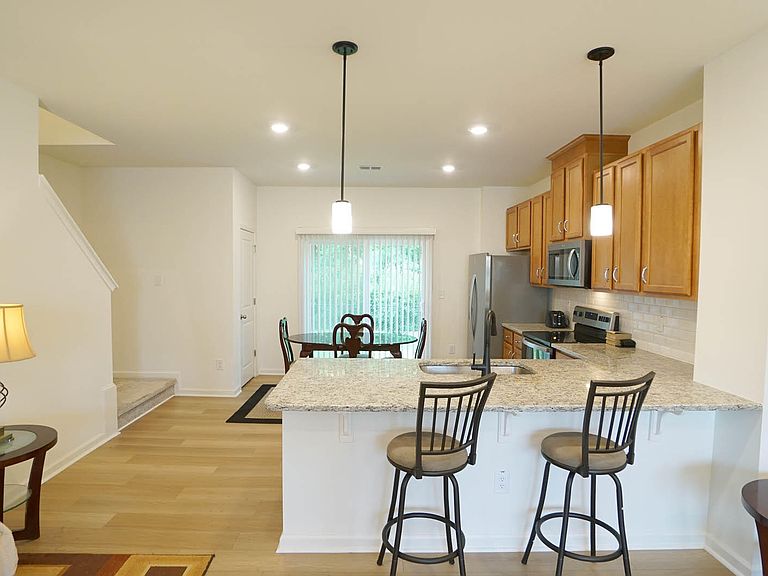
Better Than New! This original-owner 2-bedroom, 2.5-bath townhome in the popular Liberty Station community has been impeccably maintained and is move-in ready. Conveniently located just minutes from Downtown Raleigh, shopping, dining, and major highways. The bright, open-concept main level features durable LVP flooring throughout, creating a seamless flow between the spacious family room, dining area, and kitchen. The well-appointed kitchen offers abundant cabinetry, granite countertops, subway tile backsplash, stainless steel appliances, a large center island with seating, and pendant lighting—perfect for everyday living and entertaining. Upstairs, the oversized primary suite provides a relaxing retreat with a large walk-in closet, dual vanities, and a beautifully tiled walk-in shower. The spacious secondary bedroom also features its own private bath, making it ideal for guests or roommates. Enjoy maintenance-free living in one of Raleigh's most convenient locations with easy access to Downtown Raleigh, I-440, I-540, RTP, shopping, restaurants, and entertainment.
Getting Around
 Car-Dependent
 Some Transit
 Somewhat Bikeable
Schools
Construction
Condition
- Year built: 2023
Materials
- Foundation: Concrete Perimeter,Slab
- Roof: Shingle
- Construction materials: Board & Batten Siding,Fiber Cement,Vertical Siding
Type & Style
- Home type: Townhouse
- Architectural style: Contemporary, Traditional
- Property subType: Townhouse,Residential
Interior
Appliances
- Appliances included: Dishwasher,Disposal,Electric Range,Free-Standing Electric Range,Free-Standing Range,Ice Maker,Microwave,Range,Self Cleaning Oven,Stainless Steel Appliance(s)
- Laundry features: Electric Dryer Hookup,In Hall,Inside,Laundry Closet,Upper Level,Washer Hookup
Bedrooms & Bathrooms
- Bedrooms: 2
- Bathrooms: 3
- Full bathrooms: 2
- 1/2 bathrooms: 1
Features
- Breakfast Bar,Double Vanity,Eat-in Kitchen,Entrance Foyer,Granite Counters,High Speed Internet,Open Floorplan,Recessed Lighting,Smooth Ceilings,Stone Counters,Walk-In Closet(s),Walk-In Shower
- Door features: Sliding Doors
- Window features: Blinds,Insulated Windows
- Flooring: Carpet,Tile,Wood
- Finished area below ground: 0
- Finished area above ground: 1,319
- Common walls with other units/homes: 2+ Common Walls, No One Above, No One Below
Heating & Cooling
- Heating features: Electric,Forced Air,Heat Pump,None
- Cooling features: Central Air,Electric,Heat Pump
Interior Area
- Total structure area: 1,319
- Total interior livable area: 1,319 sqft
Property
Details
- Parcel number: 170216833453000 0498818
- Attached to another structure: Yes
- Zoning: R-10
- Special condition: Standard
Features
- Levels: Two
- Stories: 2
- Patio & porch: Patio
- Exterior features: Rain Gutters
- Has view: Yes
Lot
- Lot size: 1,306 sqft
- Features: Level
Parking
- Total spaces: 2
- Parking features: Asphalt,Parking Lot,Paved
- Has uncovered spaces: Yes
- Uncovered spaces: 2