


1916 Oak City Ln, Raleigh, NC, 27610
About This Home
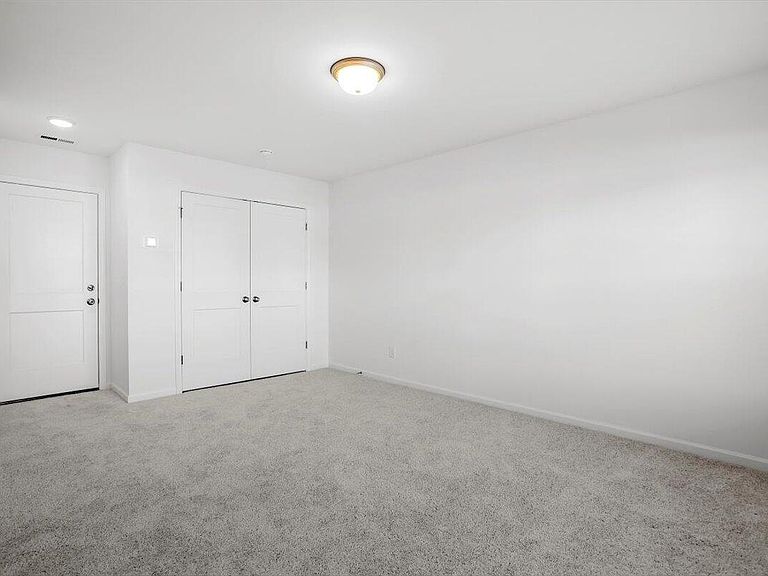
This charming never occupied new construction three-story townhome is ready for you to move in and make it your own. Boasting two spacious bedrooms and 1.5 baths, this home is beaming with natural light and features an inviting open floor plan, creating the perfect space for entertaining friends or simply relaxing. Welcoming great room, expansive kitchen, and generously sized island offer an ideal setting for hosting gatherings and enjoying shared meals. You can easily access your deck directly from the kitchen, making itconvenient to step outside for a breath of fresh air or to enjoy outdoor meals with family and friends. Upstairs, you'll find two well-proportioned bedrooms, a large hallway bathroom with double vanities, and a convenient laundry area. The lower level offers aversatile space for an office, game room, or DIY area. Additionally, this level provides ample room for relaxation and socializing, alongwith plentiful storage. The home includes a one-car garage, which is another inviting feature!
Getting Around
 Somewhat Walkable
 Some Transit
 Very Bikeable
Schools
Construction
Condition
- New construction: Yes
- Year built: 2023
Materials
- Foundation: Slab
- Roof: Shingle
- Construction materials: HardiPlank Type
Notable Dates
- Major remodel year: 2023
Type & Style
- Home type: Townhouse
- Architectural style: Contemporary, Transitional
- Property subType: Townhouse,Residential
Interior
Appliances
- Appliances included: Dishwasher,Disposal,Gas Range,Gas Water Heater,Ice Maker,Microwave,Refrigerator,Stainless Steel Appliance(s)
- Laundry features: Electric Dryer Hookup,Inside,Laundry Closet,Upper Level,Washer Hookup
Bedrooms & Bathrooms
- Bedrooms: 2
- Bathrooms: 2
- Full bathrooms: 1
- 1/2 bathrooms: 1
Features
- Bathtub/Shower Combination,Granite Counters,Kitchen Island,Open Floorplan,Pantry,Recessed Lighting,Smooth Ceilings,Walk-In Closet(s)
- Flooring: Carpet,Vinyl
- Finished area below ground: 0
- Finished area above ground: 1,604
Heating & Cooling
- Heating features: Forced Air,Natural Gas
- Cooling features: Central Air
Interior Area
- Total structure area: 1,604
- Total interior livable area: 1,604 sqft
Property
Details
- Parcel number: 0487820
- Zoning: RX-3
- Special condition: Standard
Features
- Levels: Three Or More
- Stories: 3
- Patio & porch: Deck
- Exterior features: Awning(s),Balcony,Rain Gutters
- Fencing: None
- Has view: Yes
- View description: Neighborhood
Lot
- Lot size: 1,306 sqft
Parking
- Total spaces: 2
- Parking features: Attached,Concrete,Driveway,Garage,Garage Faces Rear
- Has garage: Yes
- Attached garage spaces: 1
- Covered spaces: 1
- Has uncovered spaces: Yes
- Uncovered spaces: 1