
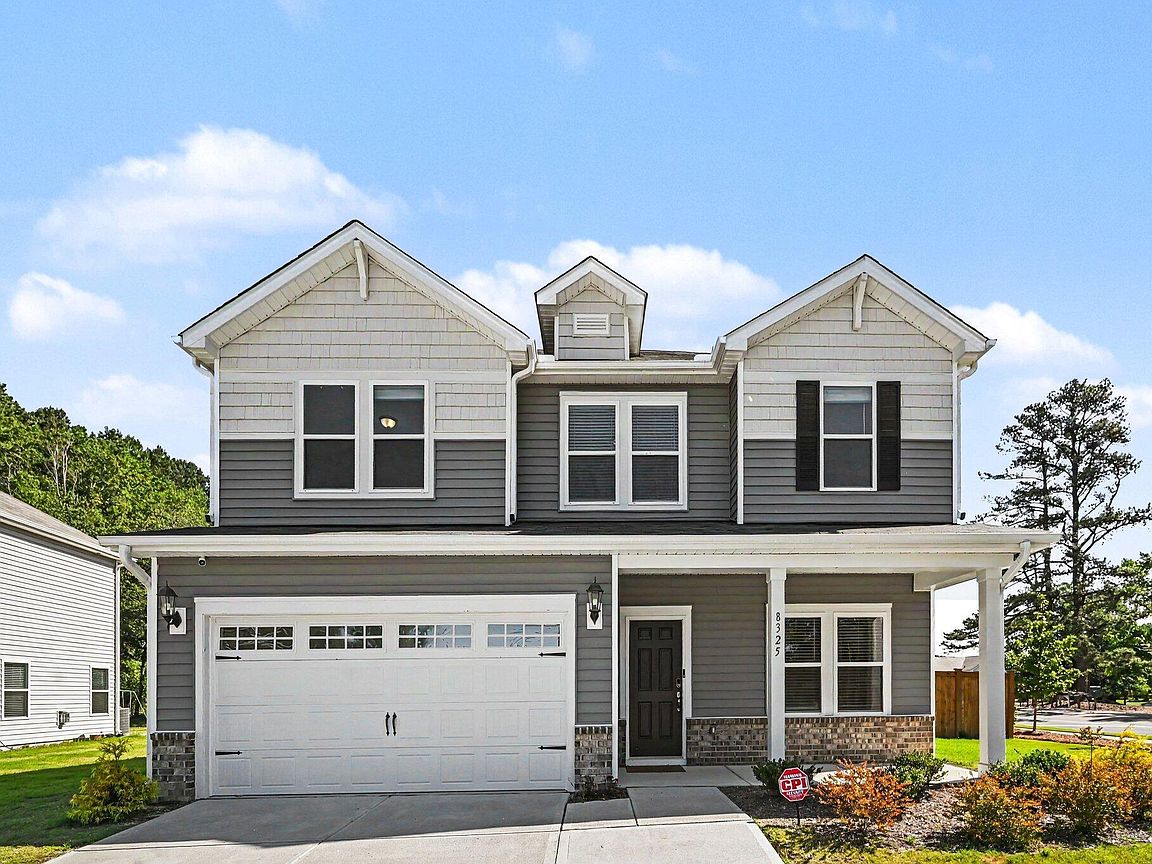


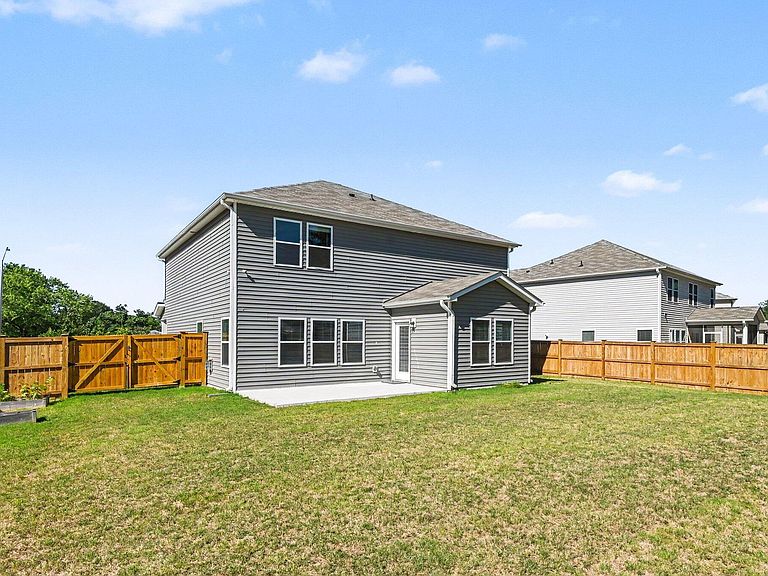
8325 Aldous Way, Raleigh, NC, 27616
4beds
3baths
2,407sqft
$530,000
$220price/sqft
$3,444/moest. monthly cost
$137,760/yrincome needed
About This Home
Welcome to 8325 Aldous Way! Built in 2023, this beautifully maintained home sits on a spacious 0.45-acre lot and offers the perfect blend of modern style and everyday comfort. The open-concept floor plan features bright living spaces, a well-appointed kitchen, and generously sized bedrooms. Step outside to enjoy the large, fully fenced backyard—ideal for pets, play, gardening, or entertaining. With plenty of room both inside and out, this move-in-ready home provides privacy, functionality, and convenience. Located close to shopping, dining, parks, and major commuter routes, this is a wonderful opportunity to own a nearly new home with space to enjoy
Getting Around
2
 Car-Dependent
0
 No Nearby Transit
23
 Somewhat Bikeable
Schools
5/10
9/10
5/10
Construction
Condition
- Year built: 2023
Materials
- Foundation: Concrete,Slab
- Roof: Shingle
- Construction materials: Concrete,Shake Siding,Vinyl Siding
Type & Style
- Home type: SingleFamily
- Architectural style: Craftsman, Traditional
- Property subType: Single Family Residence,Residential
Interior
Appliances
- Appliances included: Cooktop,Dryer,Free-Standing Refrigerator,Gas Cooktop,Ice Maker,Microwave,Oven,Range Hood,Refrigerator,Stainless Steel Appliance(s),Washer,Washer/Dryer
- Laundry features: Inside,Laundry Room
Bedrooms & Bathrooms
- Bedrooms: 4
- Bathrooms: 3
- Full bathrooms: 2
- 1/2 bathrooms: 1
Features
- Breakfast Bar,Double Vanity,Kitchen Island,Recessed Lighting,Stone Counters,Walk-In Closet(s)
- Door features: French Doors
- Flooring: Carpet,Vinyl,Tile,Wood
- Fireplace features: Living Room
- Fireplace: Yes
- Finished area below ground: 0
- Finished area above ground: 2,407
- Common walls with other units/homes: No Common Walls
Heating & Cooling
- Heating features: Central,Fireplace(s),None
- Cooling features: Central Air
Interior Area
- Total structure area: 2,407
- Total interior livable area: 2,407 sqft
Property
Details
- Parcel number: 174702898232000 0493015
- Zoning: R-4
- Special condition: Standard
Features
- Levels: One and One Half, Two
- Stories: 1
- Pool features: Association,Community
- Patio & porch: Covered,Front Porch,Patio,Porch
- Exterior features: Private Yard,Rain Gutters,None
- Fencing: Back Yard, Fenced, Gate
- Has view: Yes
- View description: Trees/Woods
Lot
- Lot size: 0.45 Acres
- Features: Back Yard
Parking
- Total spaces: 2
- Parking features: Attached,Driveway,Garage
- Has garage: Yes
- Attached garage spaces: 2
- Covered spaces: 2