



2128 Big Falls Dr, Wendell, NC, 27591
About This Home
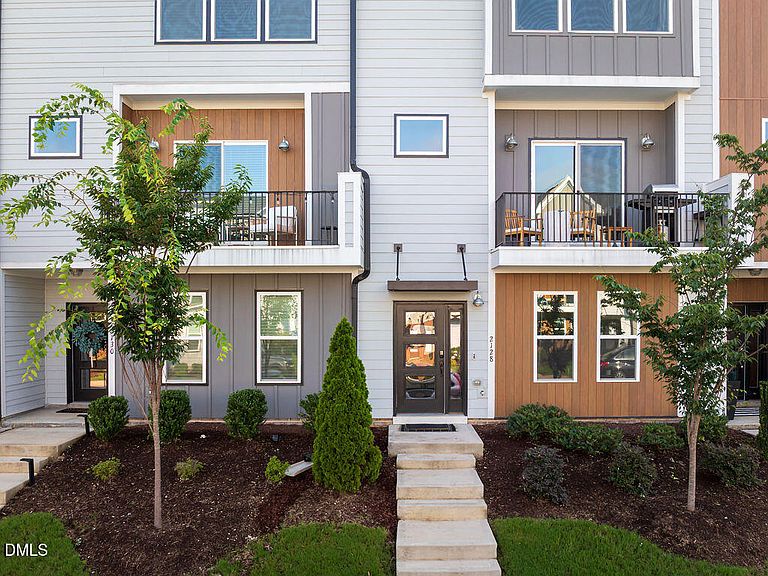
Welcome to this stunning 4 bedroom, 3.5 bathroom townhome in prime Wendell Falls location! Thoughtfully designed across three spacious levels, the home features an open-concept main living area filled with natural light, a beautifully appointed kitchen with abundant cabinetry and a walk-in pantry, and seamless flow for both everyday living and entertaining. The first-floor bedroom with full bath provides the ideal space for visitors, a home office, or multi-generational living. On the second floor you'll find an open-concept main living area filled with natural light, a beautifully appointed kitchen with abundant cabinetry and a walk-in pantry, and seamless flow for both everyday living and entertaining. Retreat to your private primary suite on the third floor accompanied by 2 additional bedrooms and laundry room. Treelight Square offers convenient dining, shopping, and everyday essentials just moments from your front door, while downtown Wendell's charming boutiques, restaurants, and local events are only minutes away.
Getting Around
 Car-Dependent
 Very Limited Transit
 Somewhat Bikeable
Schools
Construction
Condition
- Year built: 2024
Materials
- Foundation: Slab
- Roof: Shingle
- Construction materials: Board & Batten Siding,Vertical Siding
Type & Style
- Home type: Townhouse
- Architectural style: Contemporary
- Property subType: Townhouse,Residential
Interior
Appliances
- Appliances included: Cooktop,Dishwasher,Dryer,Electric Cooktop,Free-Standing Refrigerator,Microwave,Oven,Range Hood,Refrigerator,Stainless Steel Appliance(s),Washer,Washer/Dryer
- Laundry features: Inside,Laundry Room,Upper Level,Washer Hookup
Bedrooms & Bathrooms
- Bedrooms: 4
- Bathrooms: 4
- Full bathrooms: 3
- 1/2 bathrooms: 1
Features
- Breakfast Bar,Built-in Features,Chandelier,Double Vanity,Kitchen Island,Recessed Lighting,Stone Counters,Walk-In Closet(s)
- Flooring: Carpet,Vinyl,Tile,Wood
- Finished area below ground: 0
- Finished area above ground: 2,497
- Common walls with other units/homes: 2+ Common Walls
Heating & Cooling
- Heating features: Natural Gas,None
- Cooling features: Central Air
Interior Area
- Total structure area: 2,497
- Total interior livable area: 2,497 sqft
Property
Details
- Parcel number: 176302769995000 0486764
- Attached to another structure: Yes
- Zoning: PUD-1
- Special condition: Standard
Features
- Levels: Three Or More
- Stories: 3
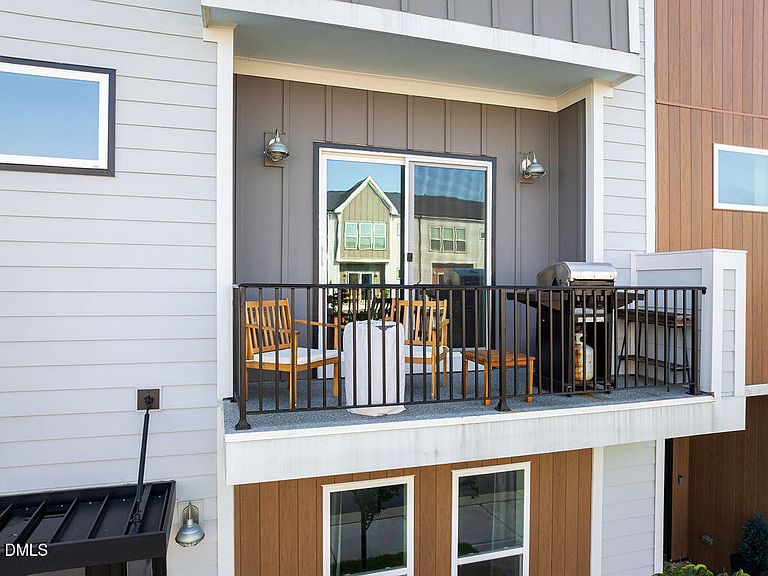
- Exterior features: Balcony,Barbecue,Gas Grill,Outdoor Grill,Rain Gutters
- Has view: Yes
Lot
- Lot size: 2,178 sqft
- Features: Cleared
Parking
- Total spaces: 4
- Parking features: Attached,Common,Driveway,Garage,Open,Parking Lot,Unassigned
- Has garage: Yes
- Attached garage spaces: 2
- Covered spaces: 2
- Has uncovered spaces: Yes
- Uncovered spaces: 2