

320 Golden Plum Ln, Zebulon, NC, 27597
About This Home
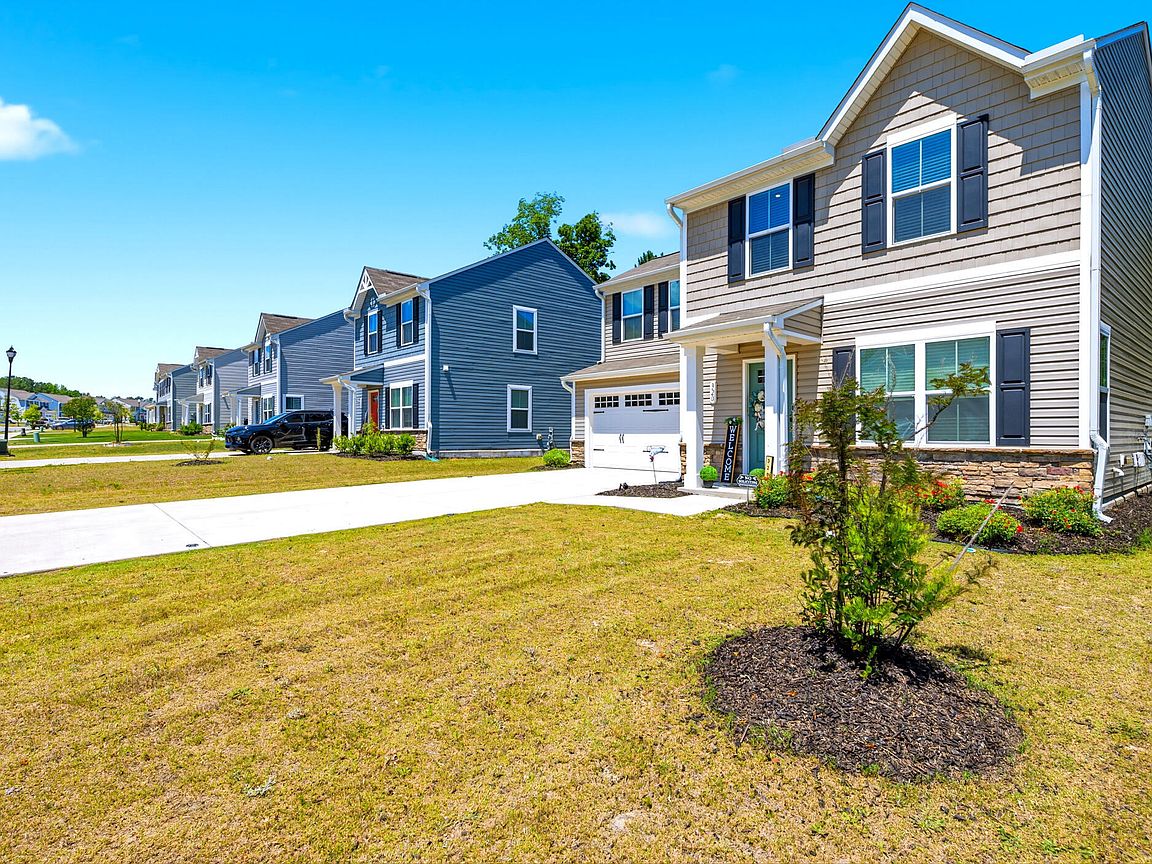
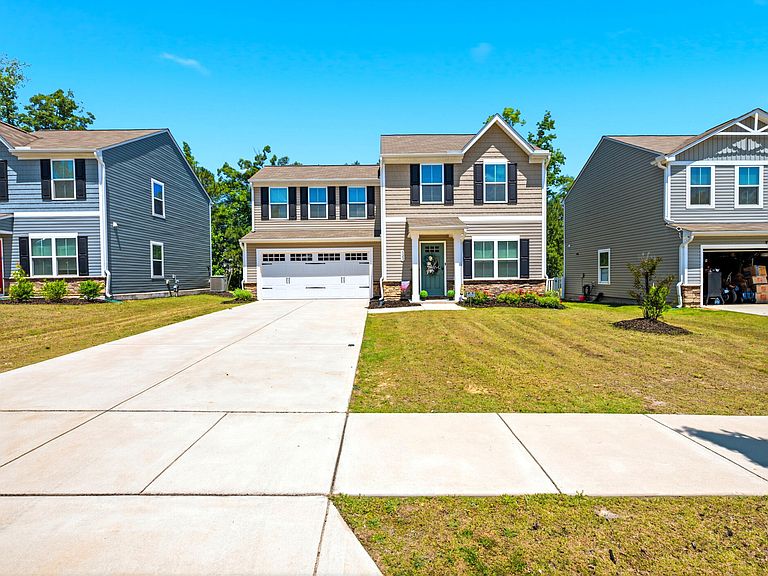
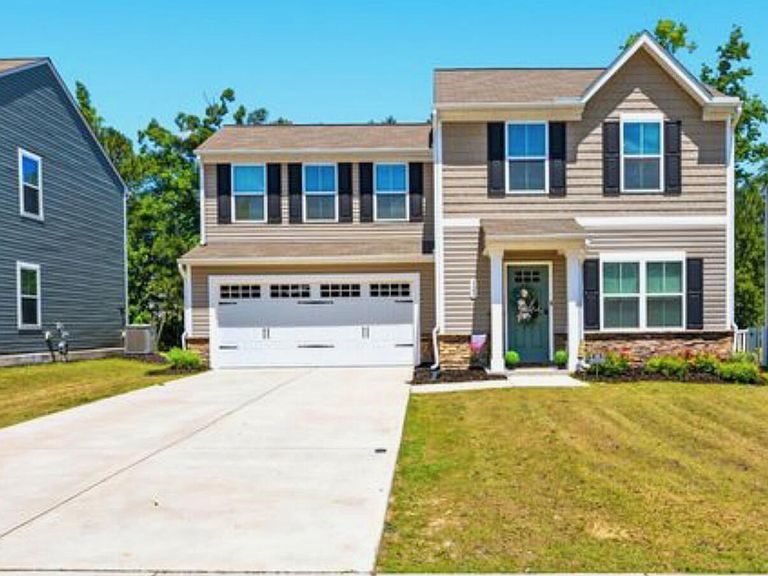
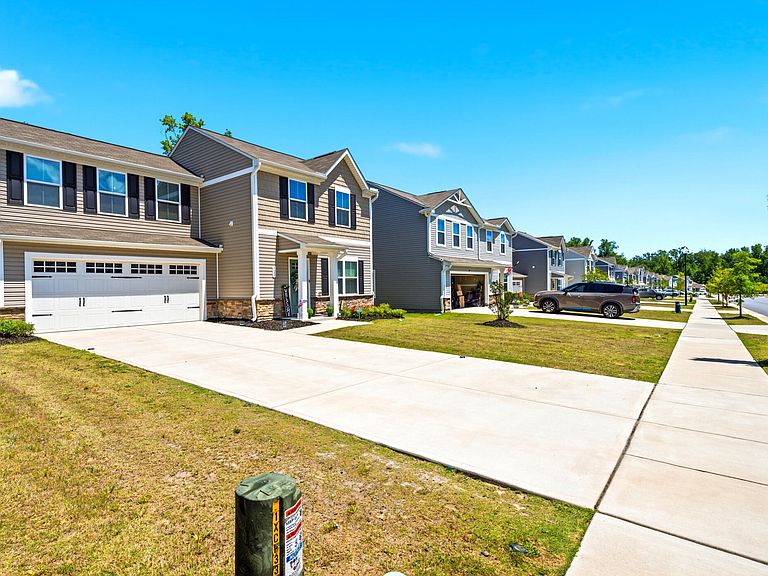
* Earn 1% of purchase price up to $4000 toward closing costs or rate buydown with use of preferred lender, Keller Home Loans* Welcome to this beautifully upgraded 3-bedroom, 2-bath home in the sought-after Pearces Landing community in Zebulon. Offering 1,440 square feet of stylish and functional living space, this move-in-ready home is packed with thoughtful updates throughout. The stunning kitchen features several upgrades such as white painted cabinetry, upgraded quartz countertops, a custom-installed island, a farmhouse-style sink, and a sleek suite of black and stainless steel appliances. Custom accent walls in the living room, stairwell, and entrance foyer create a warm and inviting atmosphere with designer-inspired touches. Ecobee smart thermostats provide modern convenience and energy-efficient comfort year-round. The spacious 2-car garage showcases durable epoxy-coated floors, adding both style and functionality. Outside, you'll find a fully fenced backyard that offers privacy and the perfect setting for entertaining, pets, or relaxing evenings outdoors as you relax on the 6' x 9' custom patio. Every detail has been carefully considered to blend comfort, character, and everyday practicality. Residents of Pearces Landing enjoy outstanding community amenities including a resort-style pool, scenic walking trails, and a dedicated dog park. Conveniently located near shopping, dining, and US-64, this exceptional house is ready for someone to call it home.
Getting Around
 Car-Dependent
 Very Limited Transit
 Somewhat Bikeable
Schools
Construction
Condition
- Year built: 2023
Materials
- Foundation: Slab
- Roof: Shingle
- Construction materials: Stone Veneer,Vinyl Siding
Notable Dates
- Major remodel year: 2023
Type & Style
- Home type: SingleFamily
- Architectural style: Transitional
- Property subType: Single Family Residence,Residential
Interior
Appliances
- Appliances included: Dishwasher,Dryer,Electric Range,Microwave,Refrigerator,Stainless Steel Appliance(s),Washer,Water Heater
- Laundry features: Laundry Room,Upper Level
Bedrooms & Bathrooms
- Bedrooms: 3
- Bathrooms: 2
- Full bathrooms: 2
Features
- Bathtub/Shower Combination,Dual Closets,Eat-in Kitchen,Entrance Foyer,High Speed Internet,Kitchen Island,Open Floorplan,Quartz Counters,Recessed Lighting,Room Over Garage,Smart Thermostat,Smooth Ceilings,Walk-In Closet(s)
- Window features: Insulated Windows,Triple Pane Windows,Window Coverings
- Flooring: Carpet,Vinyl
- Finished area below ground: 0
- Finished area above ground: 1,440
- Common walls with other units/homes: No Common Walls
Heating & Cooling
- Heating features: Central,Electric,Zoned
- Cooling features: Central Air,Electric,Zoned
Interior Area
- Total structure area: 1,440
- Total interior livable area: 1,440 sqft
Property
Details
- Parcel number: 270601095242000 0498065
- Zoning: R4
- Special condition: Standard
Features
- Levels: Two
- Stories: 2
- Pool features: Community
- Patio & porch: Patio
- Exterior features: Fenced Yard,Fire Pit,Rain Gutters
- Fencing: Back Yard
- Has view: Yes
- View description: Neighborhood
Lot
- Lot size: 6,534 sqft
- Features: Back Yard,Front Yard,Interior Lot,Landscaped
Parking
- Total spaces: 6
- Parking features: Driveway,Garage,Garage Door Opener,Garage Faces Front
- Has garage: Yes
- Attached garage spaces: 2
- Covered spaces: 2
- Has uncovered spaces: Yes
- Uncovered spaces: 4